

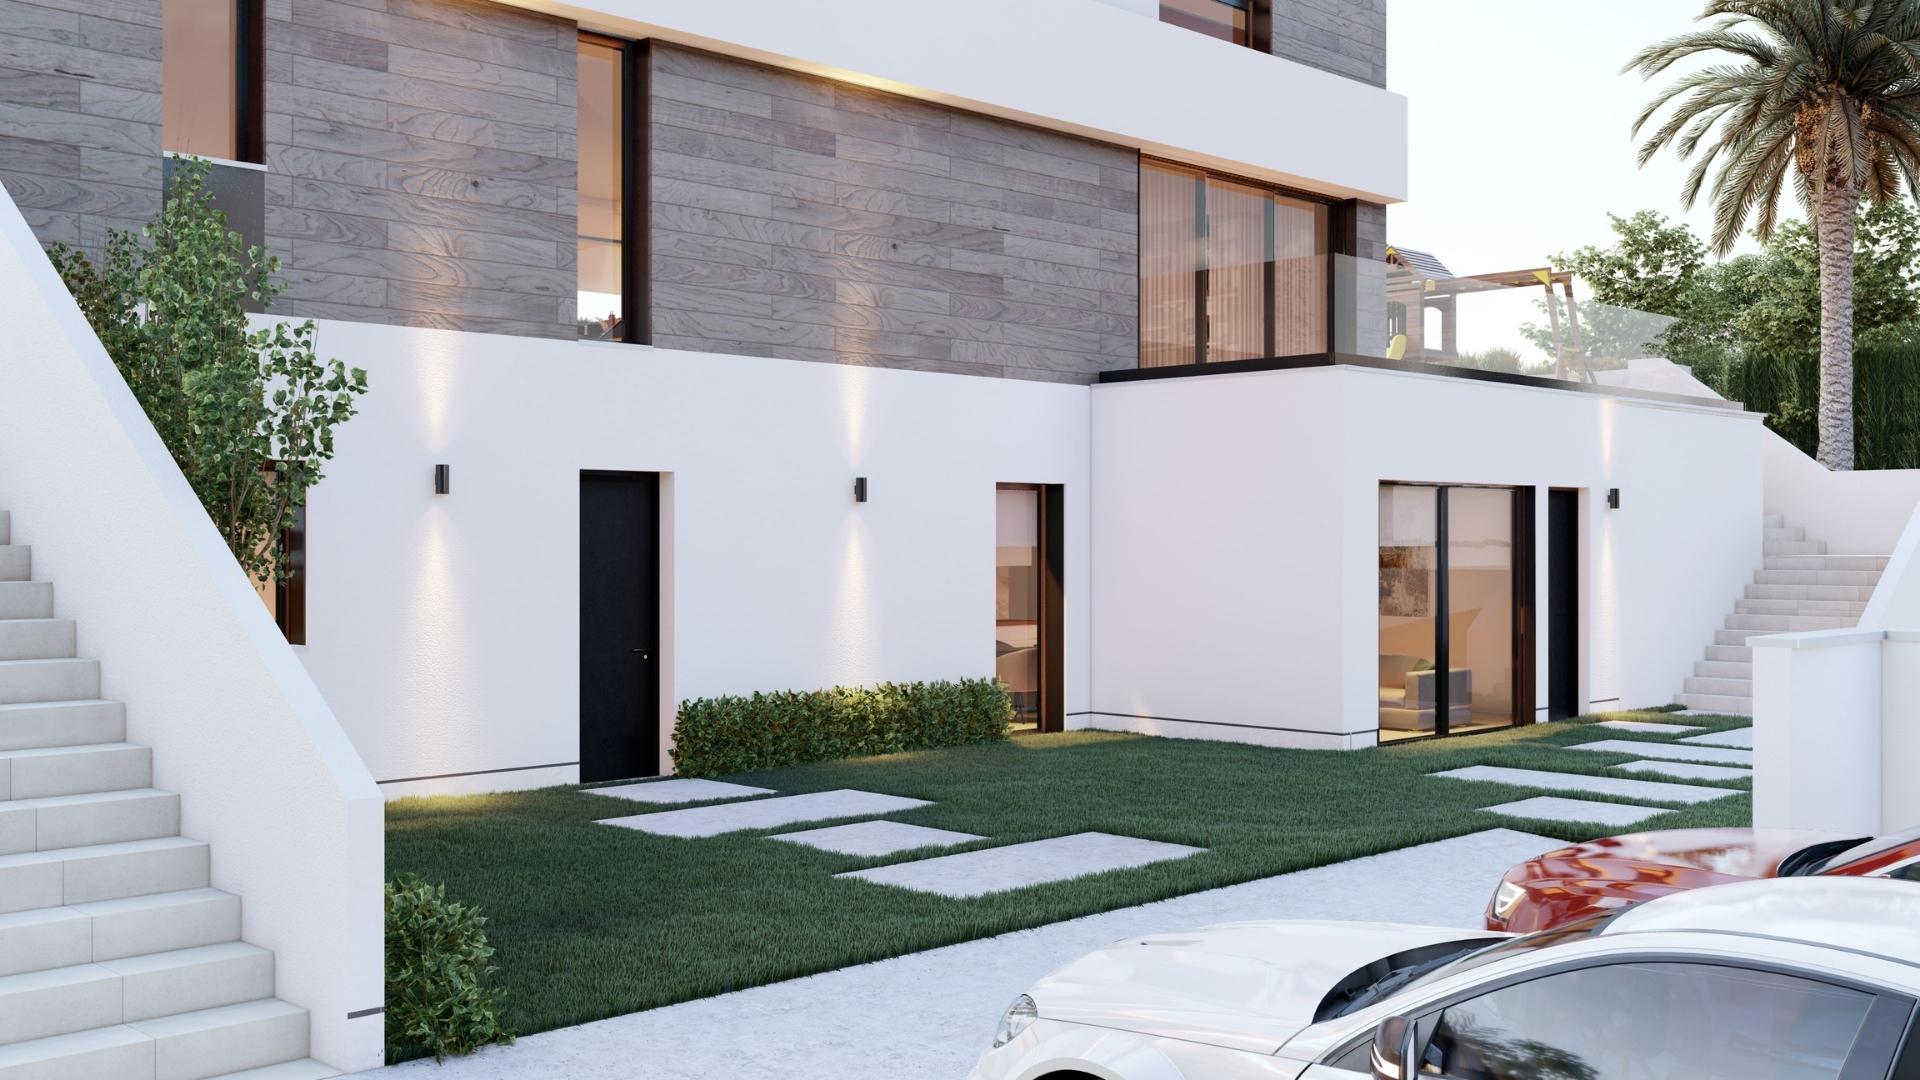
At the northern access to Alicante is the Serra Grossa or Sierra de San Julián, a rocky elevation of 173 meters high, facing the Mediterranean Sea. Just overlooking this emblematic mountain is located this amazing project of personalHOME.
This large villa has 640 square meters distributed over three floors with basement on a plot of 1,185 square meters, south oriented, with 7 bedrooms and 7 bathrooms. The light, the harmony between the exterior and the interior, and the spaciousness of the spaces characterize the design by personalHOME.
On the ground floor, the day areas, for the enjoyment of the family, with a very spacious living room, dining room and open kitchen, which is complemented, on the one hand, with a pantry and bathroom, and on the other hand, with a playroom and children's area. there The access to the swimming pool, the garden and the outdoor children's playground is through a large glass window.
On the first floor, 4 bedrooms, two of them with en-suite bathrooms, and the other two bedrooms with a shared bathroom. A large terrace surrounds the perimeter of this floor providing light to the different rooms.
The main bedroom is on the 2nd floor, almost 50 square metres with its dressing room and complete bathroom, also an office and two large private terraces.
Finally, the basement, with independent entrance, has a complete apartament with a double bedroom, en suite bathroom, living-dining room and kitchen, as well as another bedroom and en suite bathroom, a laundry room and the machinery areas for the installations of the whole house.
This project has been conceived with great attention to detail in terms of construction materials, finishes and amenities such as a lift that goes up and down the four levels of this large villa.
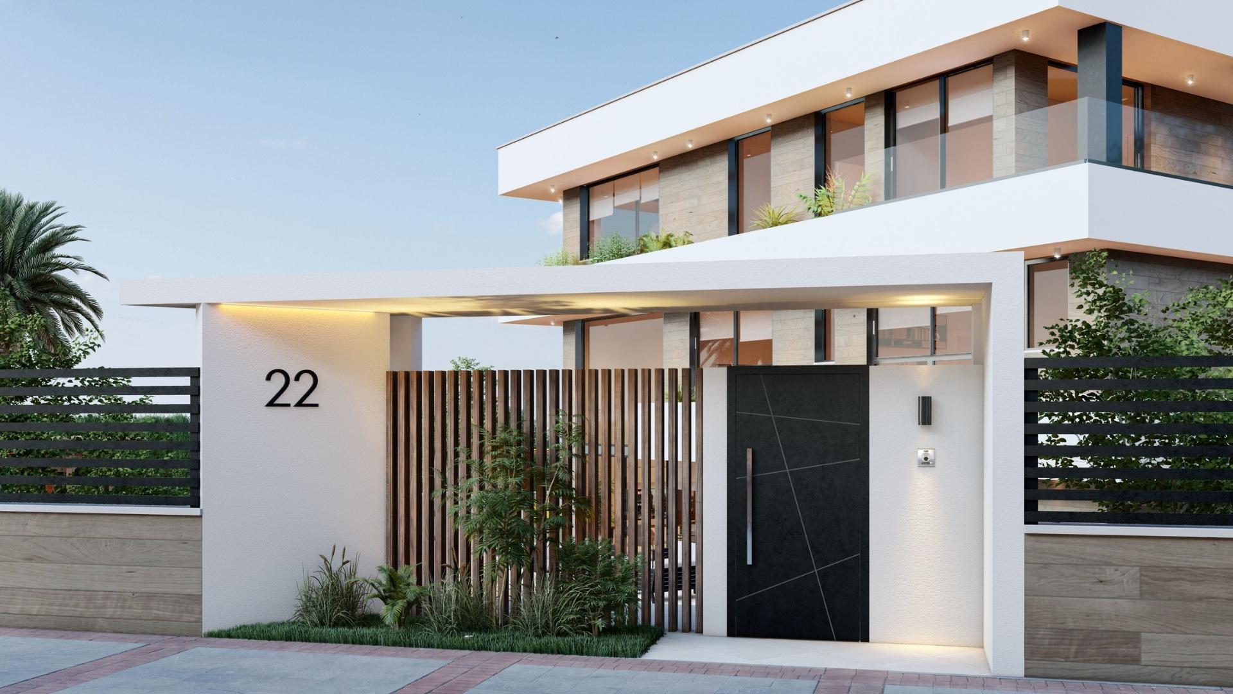
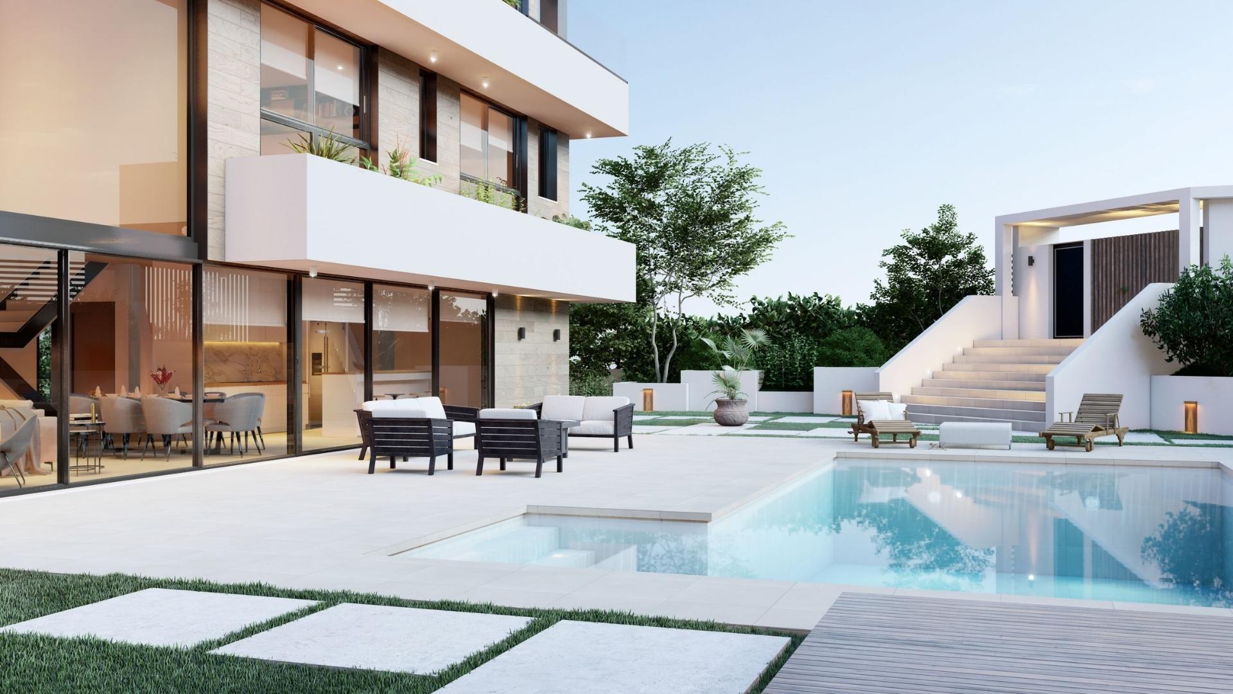
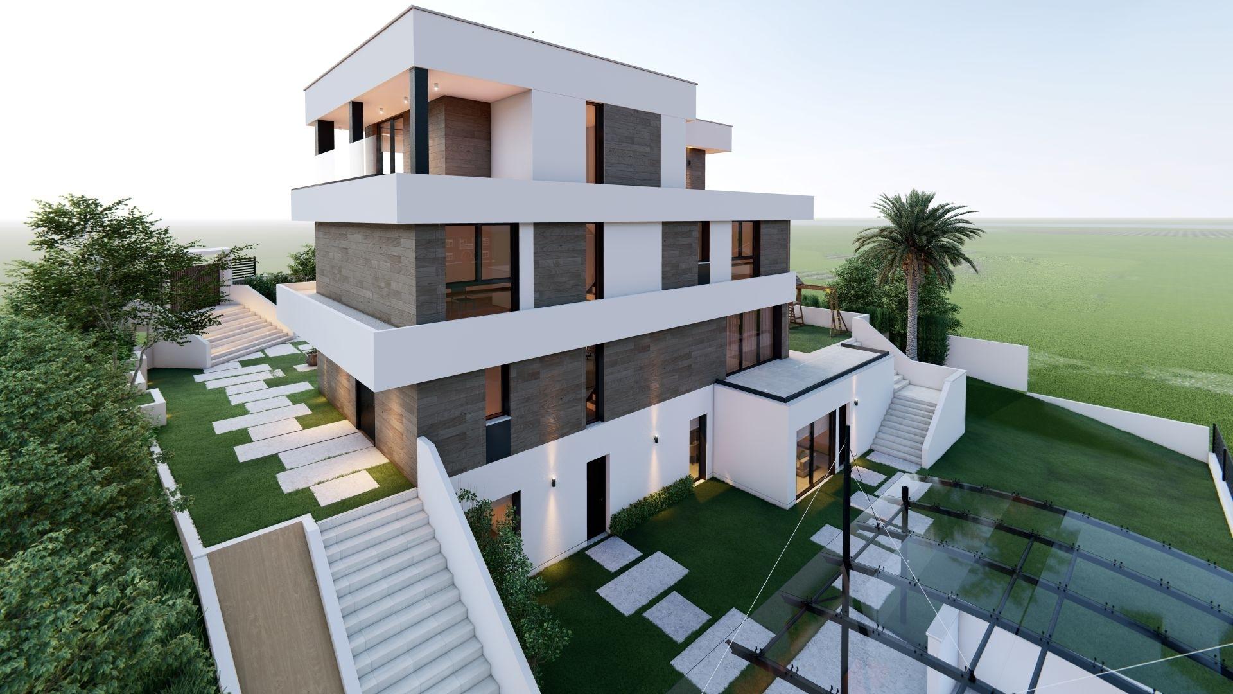
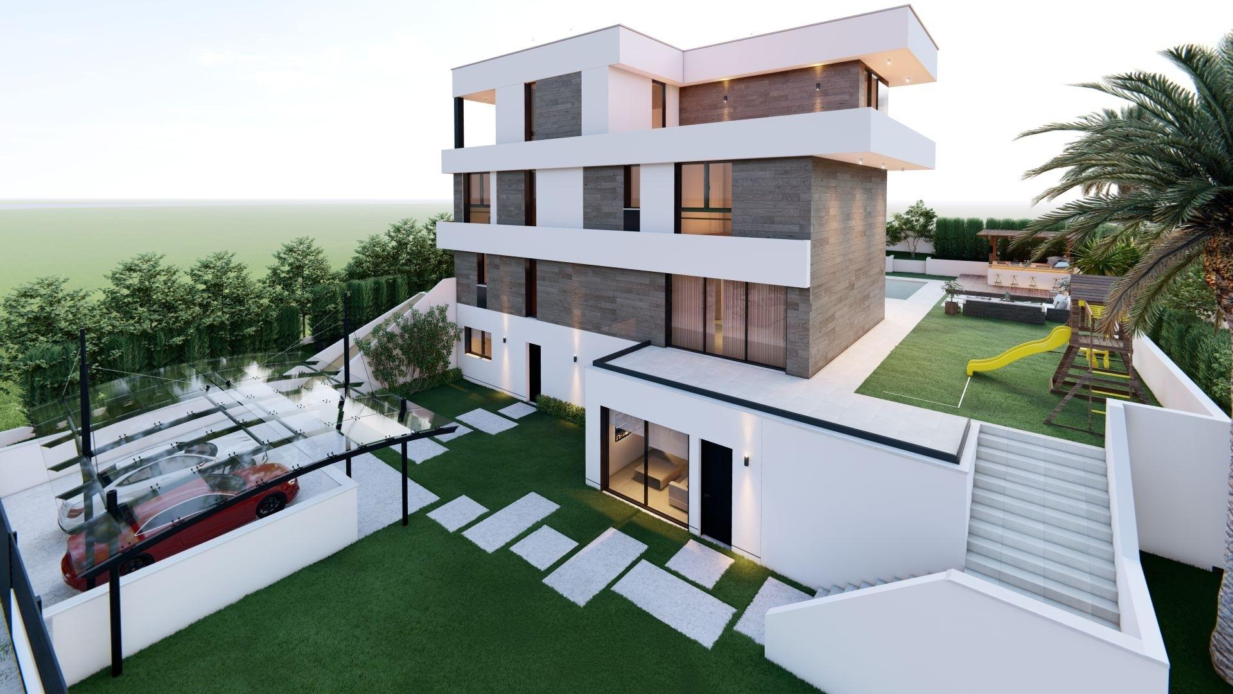
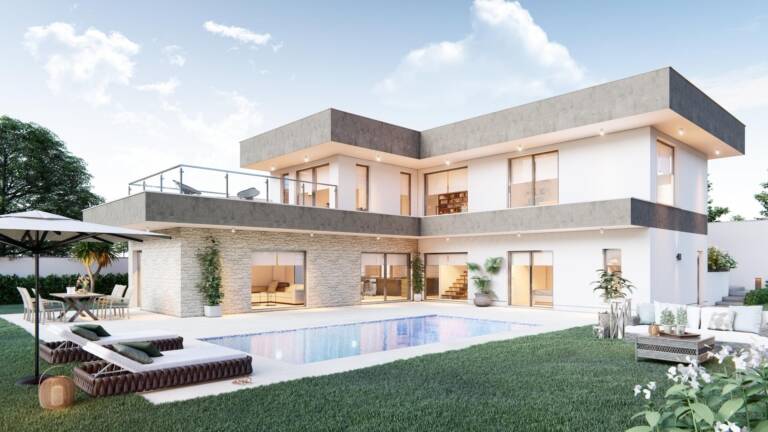
Natural sunlight and open space are the main features to note of this house in Mutxamel with ground floor and second floor.
On a plot of just over 900 meters, the project designed and managed from personalHOME, takes advantage of the slope of the land, offering open views in the neighborhood, eminently residential.
On the ground floor, the design considers a house with the rooms for common use, such as a an open kitchen, dining room and living room. It also has a double bedroom with private bathroom, gallery, store room and a courtesy restroom. With access from the outside, a storage room and the machine room complete this part of the house.
On the second floor are located the rooms for private use: two bedrooms with private bathroom, closets or dressing room and an office area. All are distributed around the stairs. The master bedroom also has a 30 m2 terrace.
Nearly 300 square meters that are completed the house with large terraces, porches, garden and a swimming pool, a luxury of amenities for the family that will soon inhabit the house of their dreams.
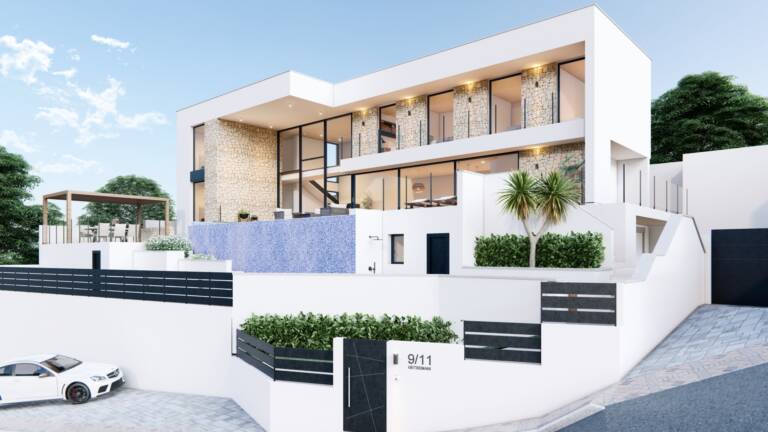
Getsemení, a villa designed by personalHOME, is located in one of the most popular residential areas of El Campello, in Coveta Fumà, where construction will soon begin on this neighbourhood characterised by its hills of lush vegetation and its clear views of the sea.
Precisely, the steep slope of the land is one of the most important aspects in the design of these 500 square metres spectacular villa, distributed in ground floor, first floor and basement.
The large double-height living room and the open-plan kitchen make the whole house bright. The first floor also has a double bedroom with en suite bathroom, a laundry room and toilet, a barbecue area and a patio with an olive tree that complements the true jewel of Getsemení, an infinity pool with an eternal waterfall to recreate an authentic bath in the Mediterranean.
On the first floor there is an office, 3 double bedrooms, and two bathrooms, one of them en suite. Finally, the basement has a large garage and a small golden part of bedroom, kitchen and bathroom, to which a thoughtful English patio provides natural light.
Definitely one of the most modern projects designed to personalHOME.
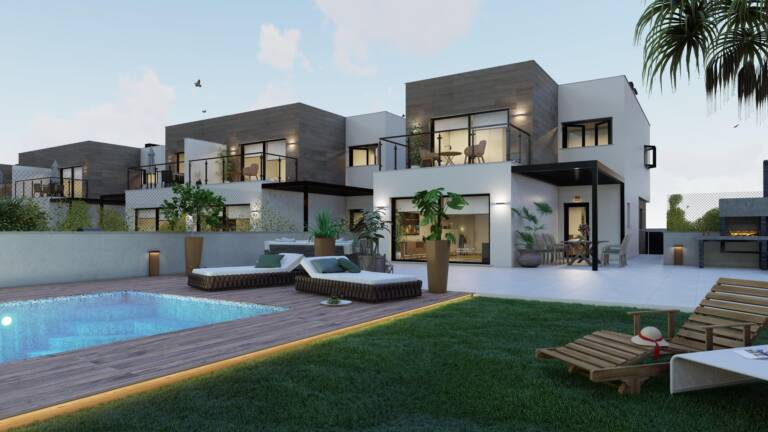
On this occasion, personalHOME has become the manager for the start-up of this housing cooperative in Almajada de Mutxamel, the best residential area of Mutxamel, with wide walking areas and bike paths, and only 2 minutes walk from the supermarket Mercadona.
The Zenit cooperative is made up of 10 semi-detached houses and an independent villa on plots of up to 500 square meters.
Based on the K7b model, each house has more than 250 square meters distributed, functionally on two floors and a basement with an English patio. With a total of 75.73 m2 built, the ground floor is made up of a spacious living room, open kitchen, bathroom and a bedroom. There is a rest area on the first floor made up of the main room with en-suite terrace, two individual bedrooms and the bathroom making a total of 77.75 m2 built.
Finally, the basement, with a large two-car garage, as well as a multipurpose room and a utility room, adding 116.62 m2 to the total area.
The houses have large private and closed garden areas for your relaxation with a possibility of being equipped with a swimming pool, pergola and other services, to enhance outdoor life in a friendly and quiet environment, away from the hustle and bustle of the city, but without giving up any city comforts.
ZENIT has a private urbanization with restricted access, equipped with an internal circulation network which will allow you to reach the door of your house both on foot and by car. Each house has a unique and welcoming access, as well as an independent door with direct access to the private plot, both for pedestrians and vehicles, thus allowing a selection of accesses in a strategic and efficient way that will allow you to reach the entrance of your house on foot or by car. In addition, all the houses have a parking area in front of the house, thus achieving more accessibility and comfort. Each home has a unique and welcoming access, as well as an independent door that leads directly to the private plot, thus allowing for a strategic and efficient distinction of accesses by use.


