
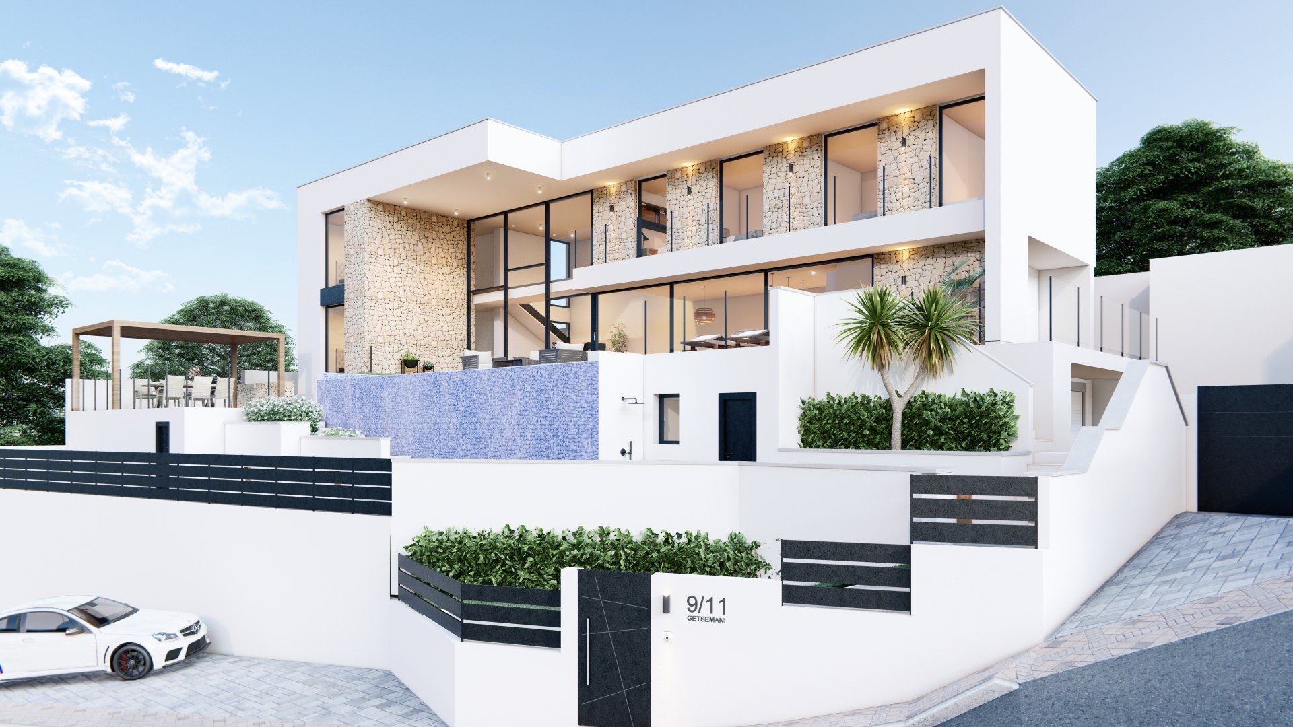
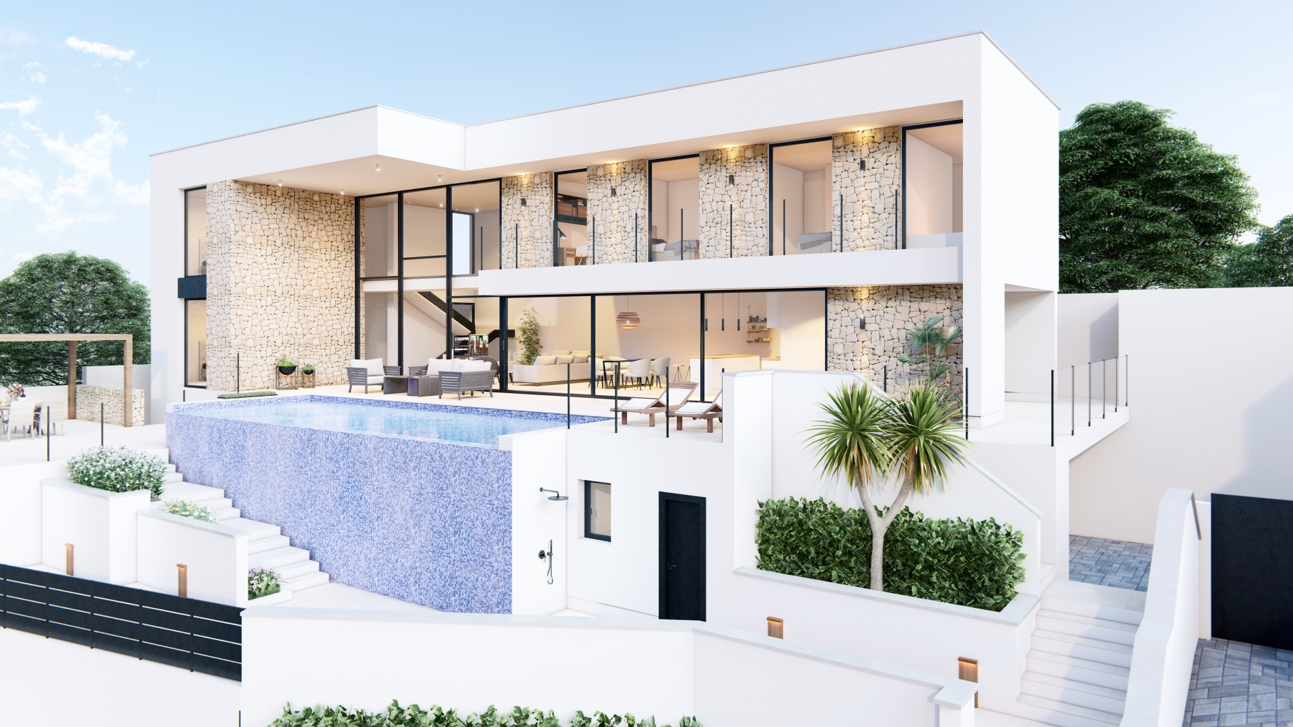
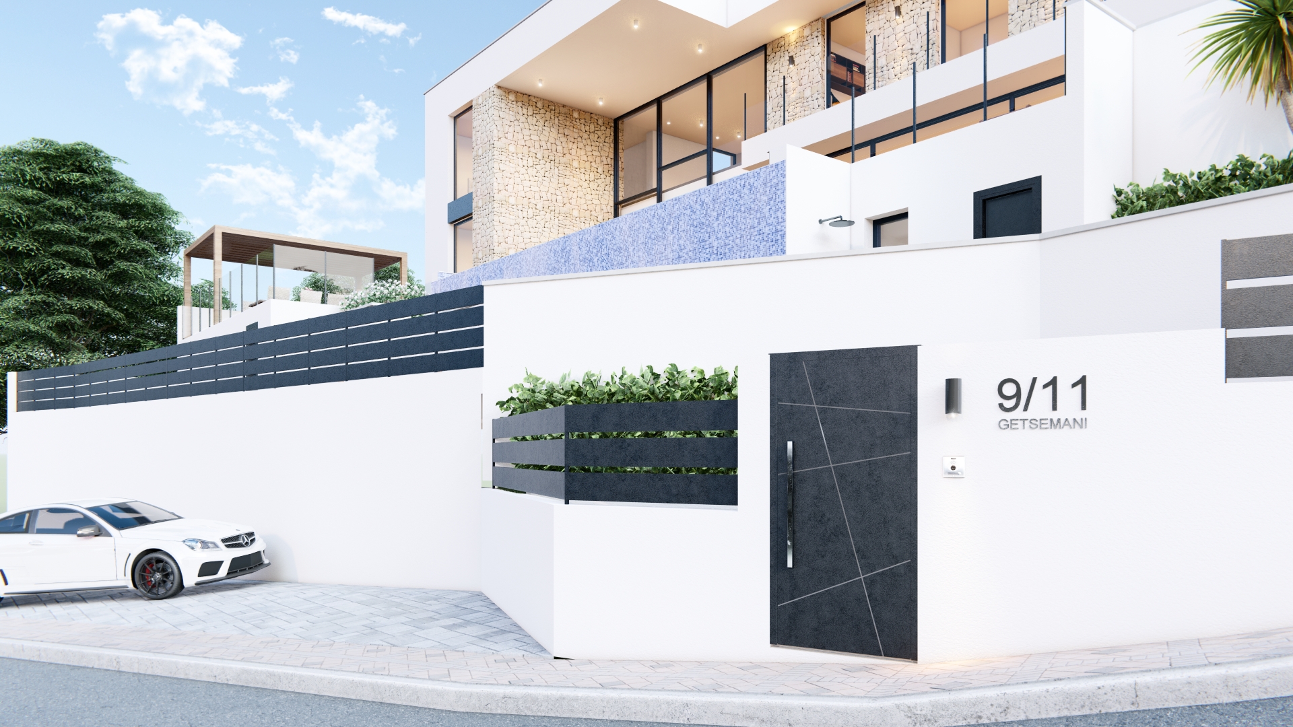
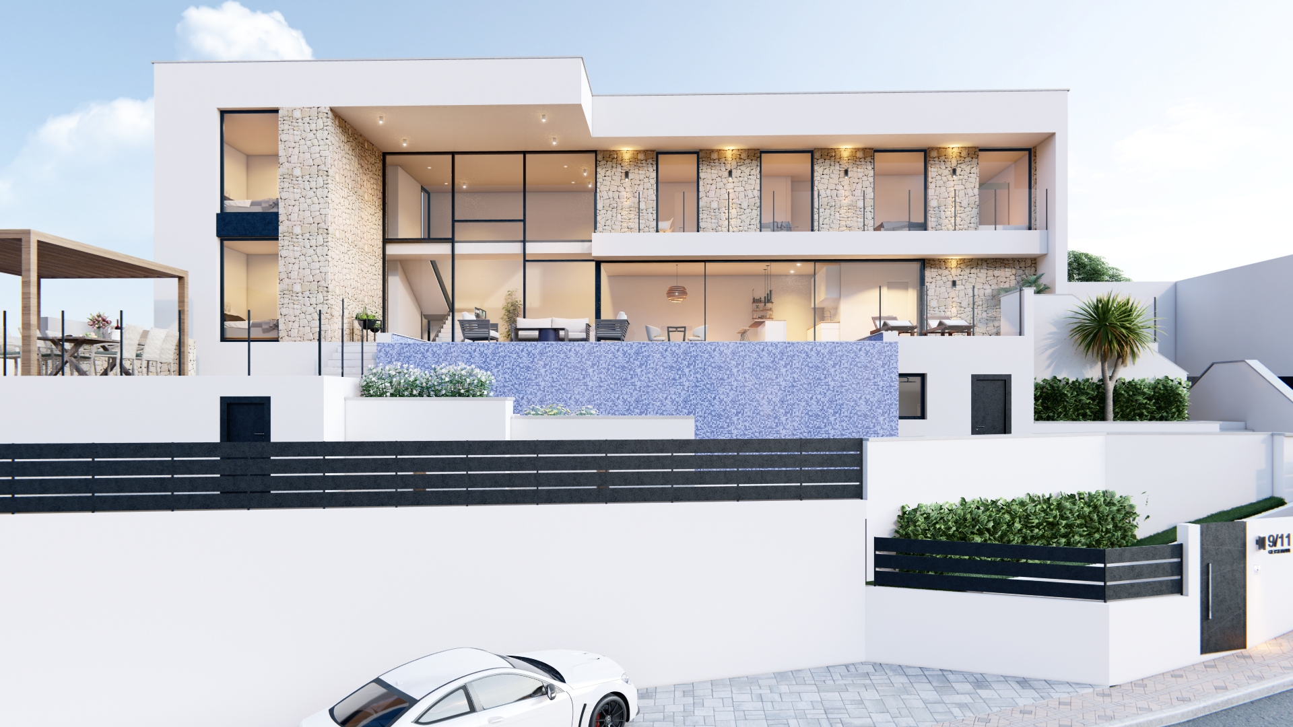
Getsemení, a villa designed by personalHOME, is located in one of the most popular residential areas of El Campello, in Coveta Fumà, where construction will soon begin on this neighbourhood characterised by its hills of lush vegetation and its clear views of the sea.
Precisely, the steep slope of the land is one of the most important aspects in the design of these 500 square metres spectacular villa, distributed in ground floor, first floor and basement.
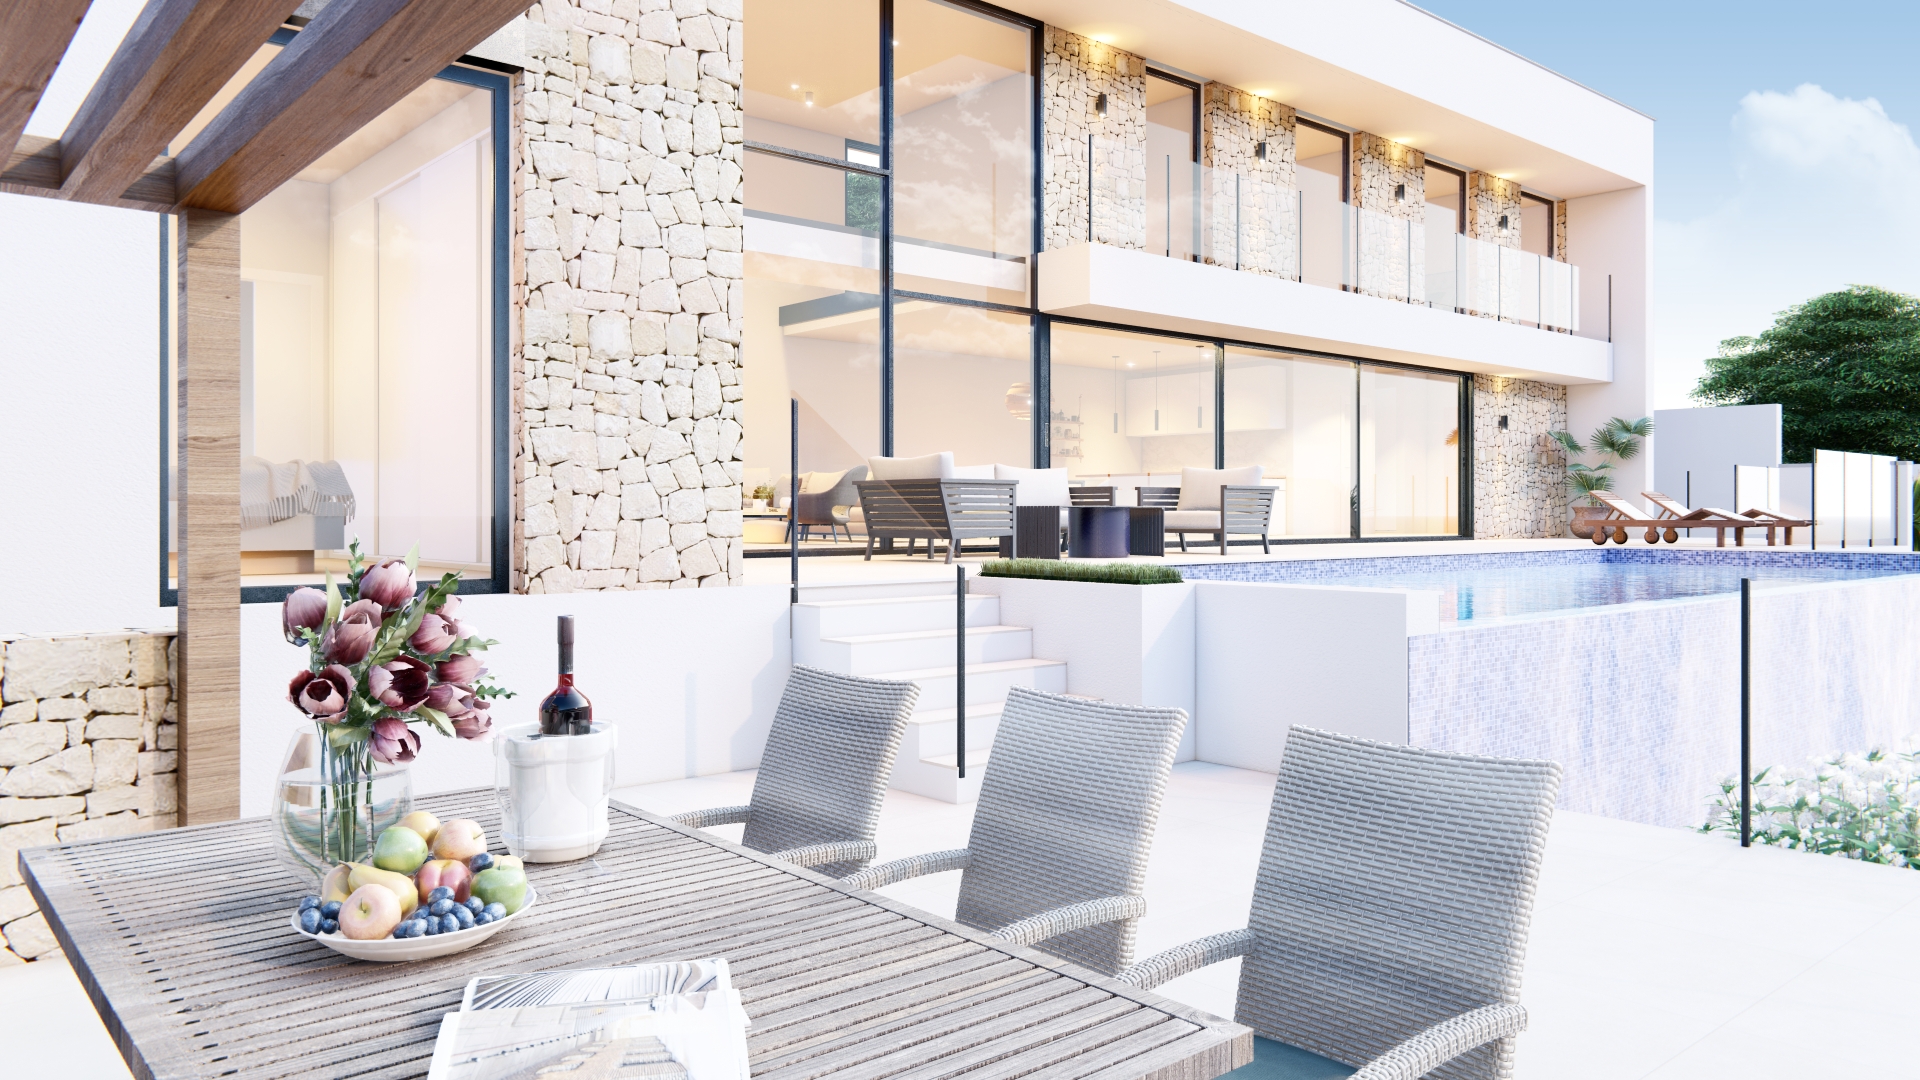
The large double-height living room and the open-plan kitchen make the whole house bright. The first floor also has a double bedroom with en suite bathroom, a laundry room and toilet, a barbecue area and a patio with an olive tree that complements the true jewel of Getsemení, an infinity pool with an eternal waterfall to recreate an authentic bath in the Mediterranean.
On the first floor there is an office, 3 double bedrooms, and two bathrooms, one of them en suite. Finally, the basement has a large garage and a small golden part of bedroom, kitchen and bathroom, to which a thoughtful English patio provides natural light.
Definitely one of the most modern projects designed to personalHOME.
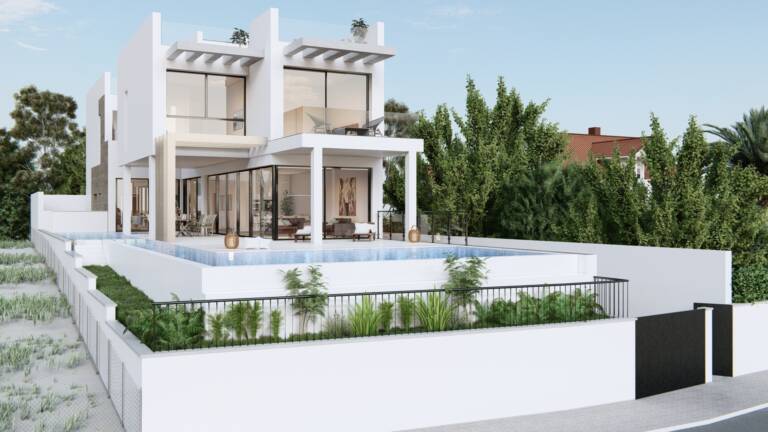
On one of the few plots available on the seafront of Cabo de las Huertas in Alicante is Villa Lapprand, a spectacular project characterised by its large windows overlooking the sea.
It is a modern project with a modern and minimalist design.
The house has nearly 300 square metres, distributed over two floors on a plot of 690 square metres. In total 4 bedrooms, 6 bathrooms, access with double height, open kitchen, large living room with porch, swimming pool with splash pool area, basement and large terrace on the ground floor.
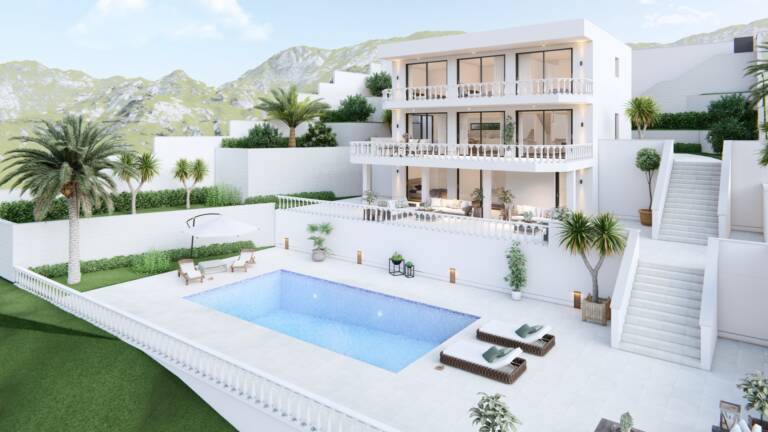
The architecture department of personalHOME has designed this house taking advantage of the orography in Pueblo Acantilado, El Campello.
On a plot of 1,150 square metres, this house overlooking the sea has more than 400 square metres distributed over three floors.
The main access, below the street line, is on the ground floor which has a kitchen open to the dining room of 44 square metres and a large living room of 34 square metres. There is no visual separation and from both rooms there is access to a large terrace of 59 metres with sea views.
Upstairs, the night area with two master bedrooms, twins, of almost 35 square metres with dressing room and en suite bathroom. A third double bedroom and bathroom complete the first floor.
The swimming pool is accessed from the basement, which is completely open and bright and has been distributed with a fourth bedroom with en suite bathroom, a multipurpose room, two storage rooms, the laundry and the machine room.
The views over the Mediterranean Sea are undoubtedly the main attraction of this mansion.
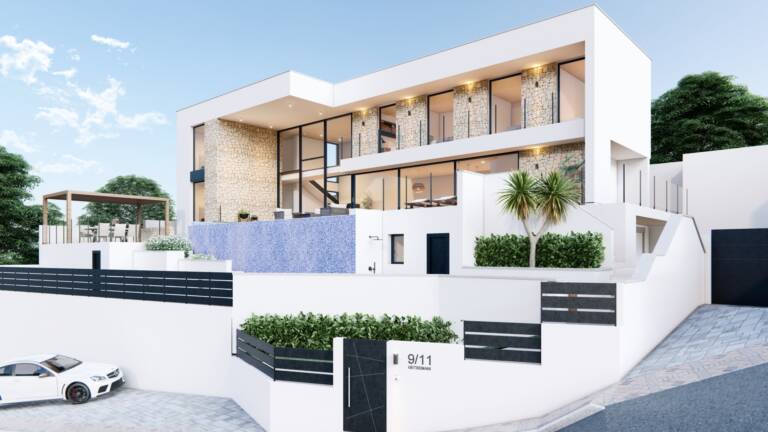
Getsemení, a villa designed by personalHOME, is located in one of the most popular residential areas of El Campello, in Coveta Fumà, where construction will soon begin on this neighbourhood characterised by its hills of lush vegetation and its clear views of the sea.
Precisely, the steep slope of the land is one of the most important aspects in the design of these 500 square metres spectacular villa, distributed in ground floor, first floor and basement.
The large double-height living room and the open-plan kitchen make the whole house bright. The first floor also has a double bedroom with en suite bathroom, a laundry room and toilet, a barbecue area and a patio with an olive tree that complements the true jewel of Getsemení, an infinity pool with an eternal waterfall to recreate an authentic bath in the Mediterranean.
On the first floor there is an office, 3 double bedrooms, and two bathrooms, one of them en suite. Finally, the basement has a large garage and a small golden part of bedroom, kitchen and bathroom, to which a thoughtful English patio provides natural light.
Definitely one of the most modern projects designed to personalHOME.


