
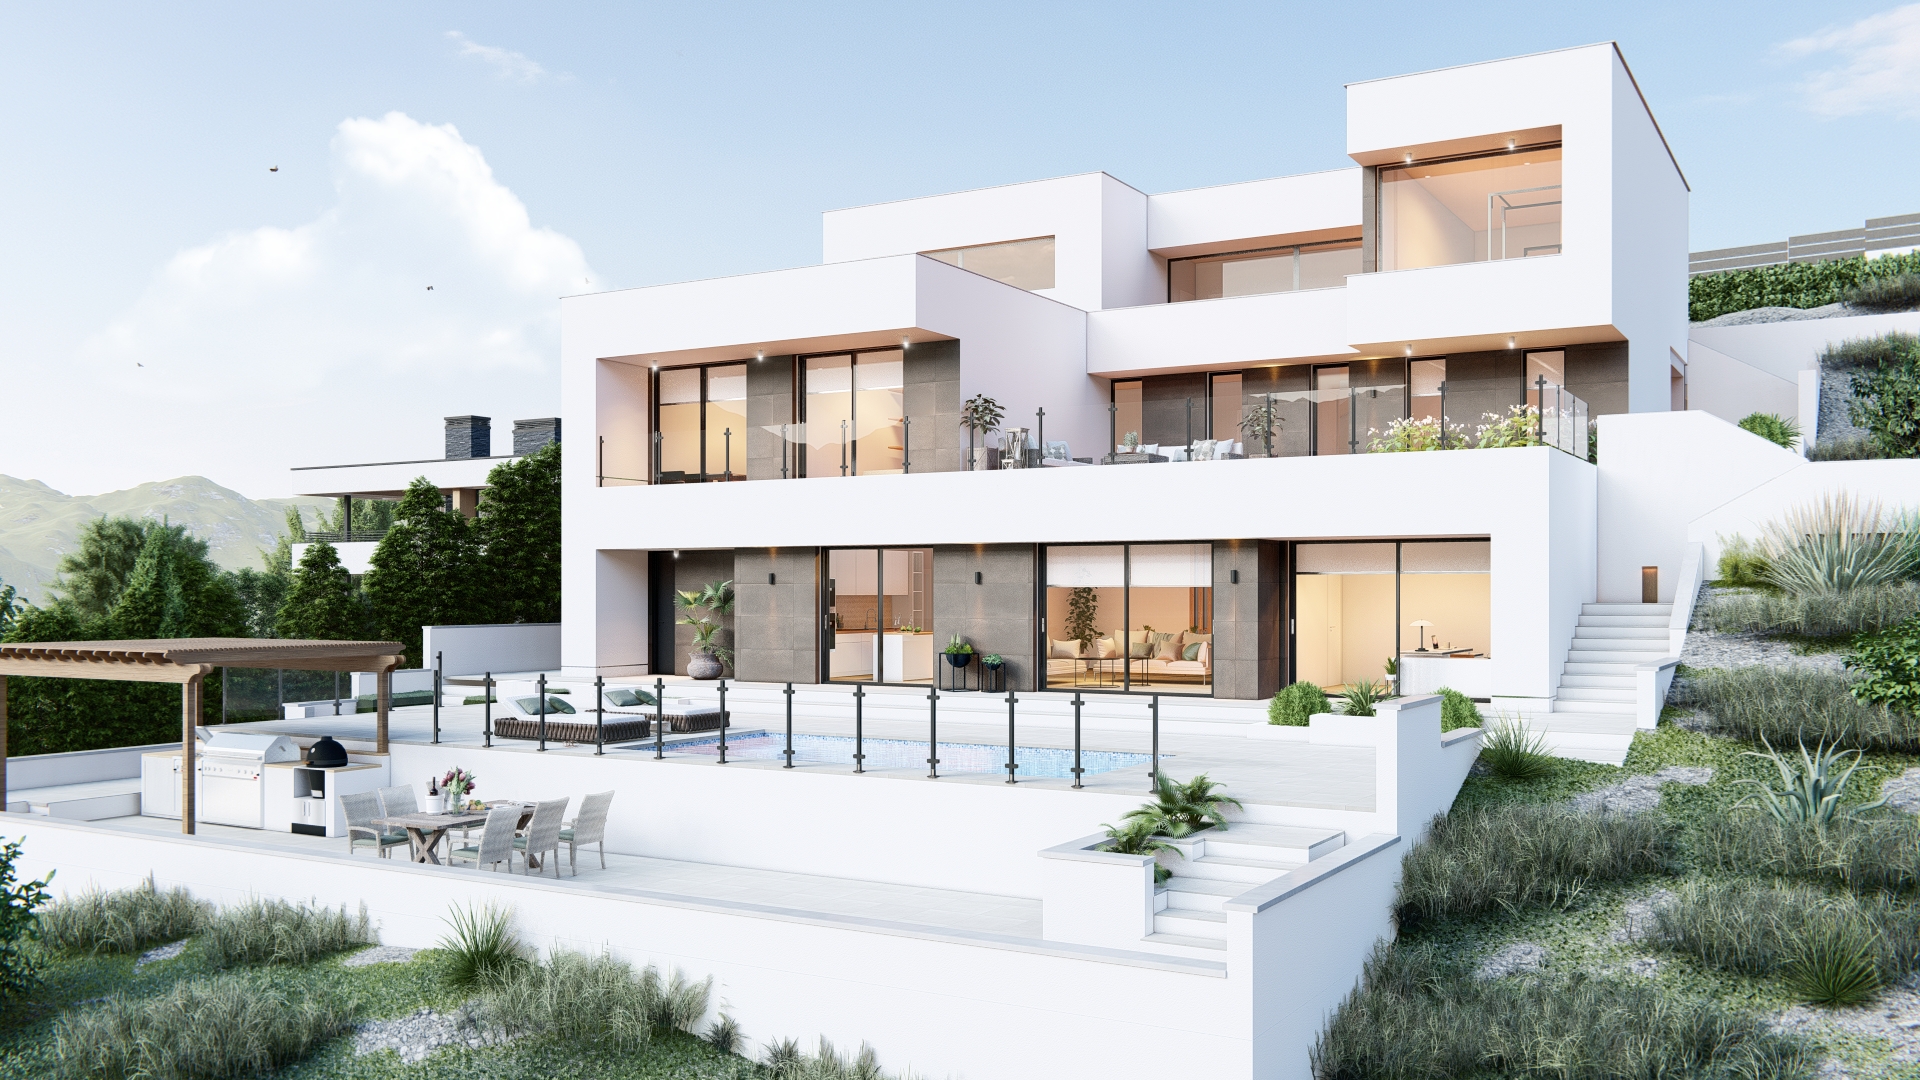
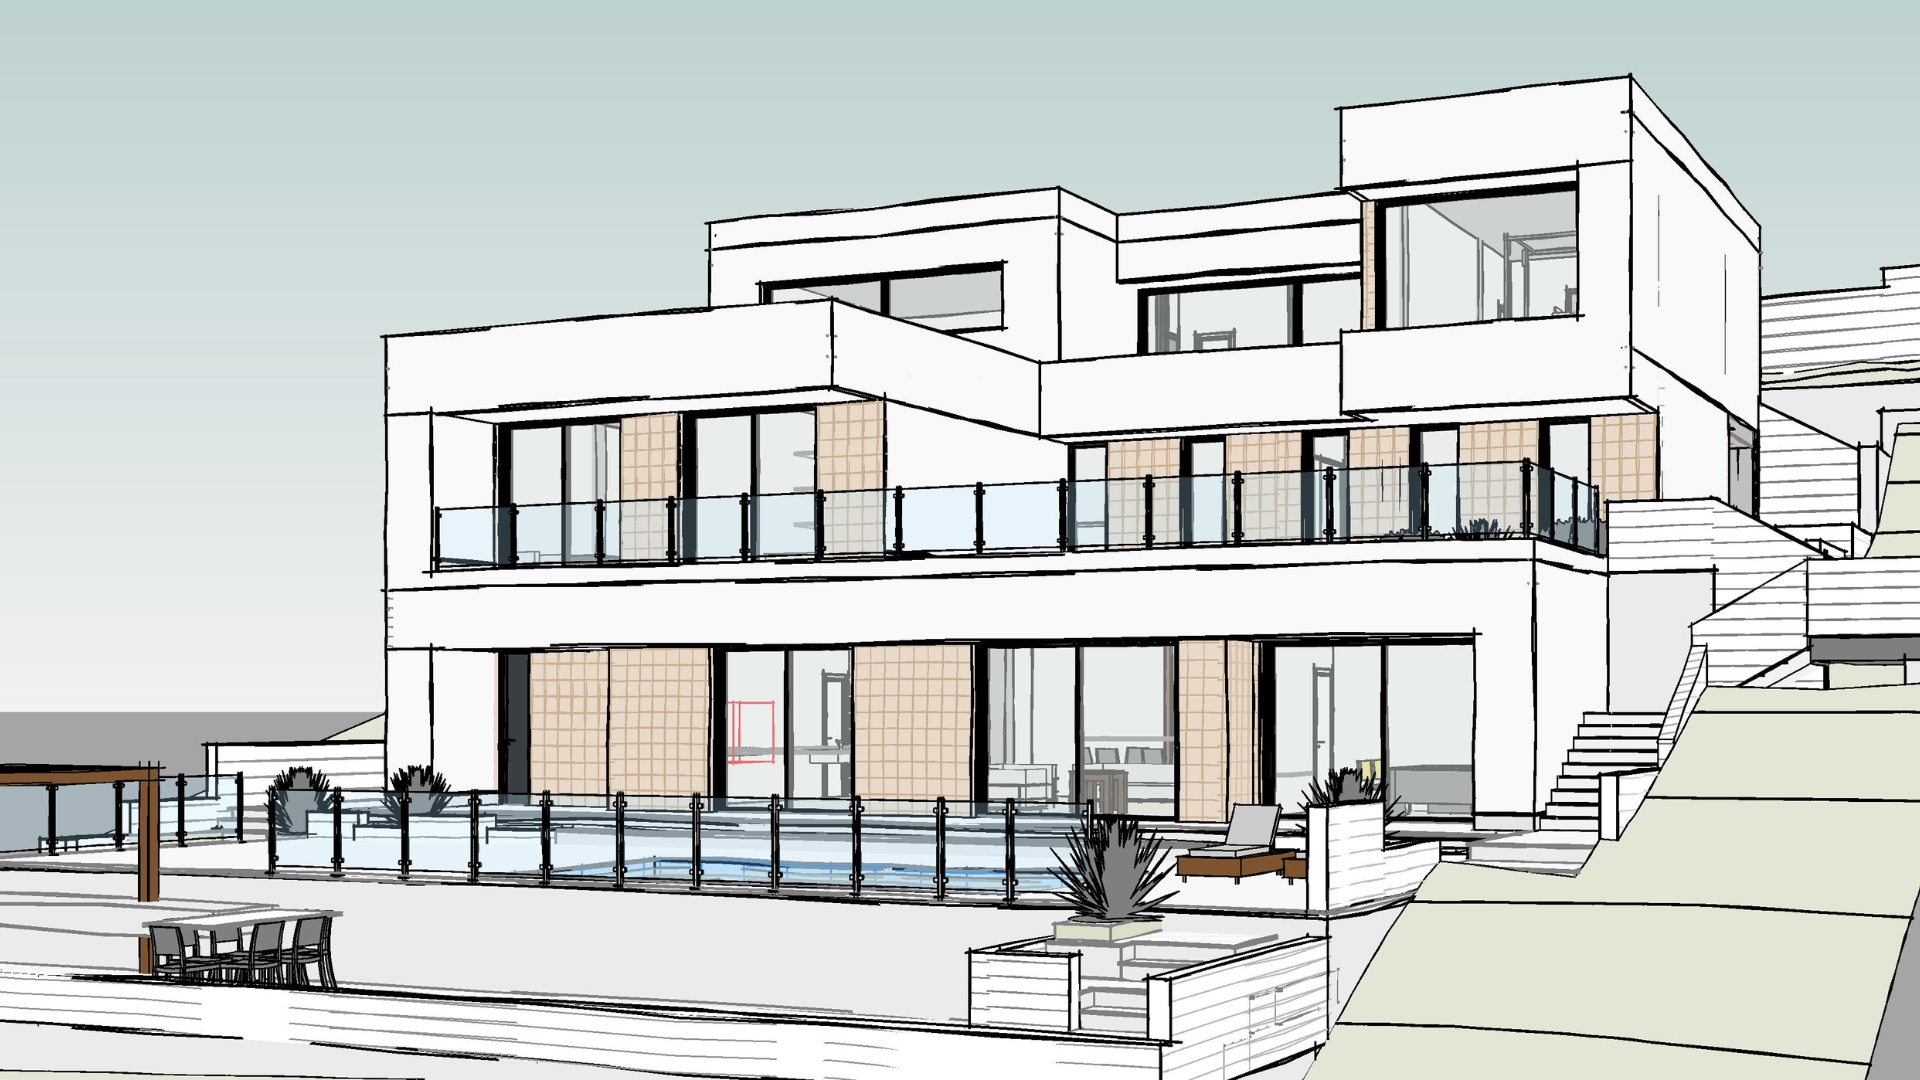
We are used to accessing our house from the ground floor. However, in this villa located on a very steep plot, we have chosen to locate the main entrance on the first floor and go down two levels to the ground floor where we find the porch, swimming pool and garden area.
This access to the house has a gym with a complete bathroom, a covered garage for two cars and a storage room.
We find the most private area with 4 bedrooms whe we go down to the first floor. The main bedroom, with more than 50 square metres, has an en-suite bathroom, dressing room and access to the terrace. There is also a second bedroom, also with en-suite bathroom and dressing room, and two further double bedrooms sharing a third bathroom on the ground floor.
Finally, the ground floor, with access to the porch, swimming pool and barbecue area. The spacious and bright living room, more than 50 square metres, with open kitchen is the centre of the most public area, which is complemented by a hallway, a toilet, pantry, laundry and storage room.
A luxury custome villa desing to one of our most exclusive clients.
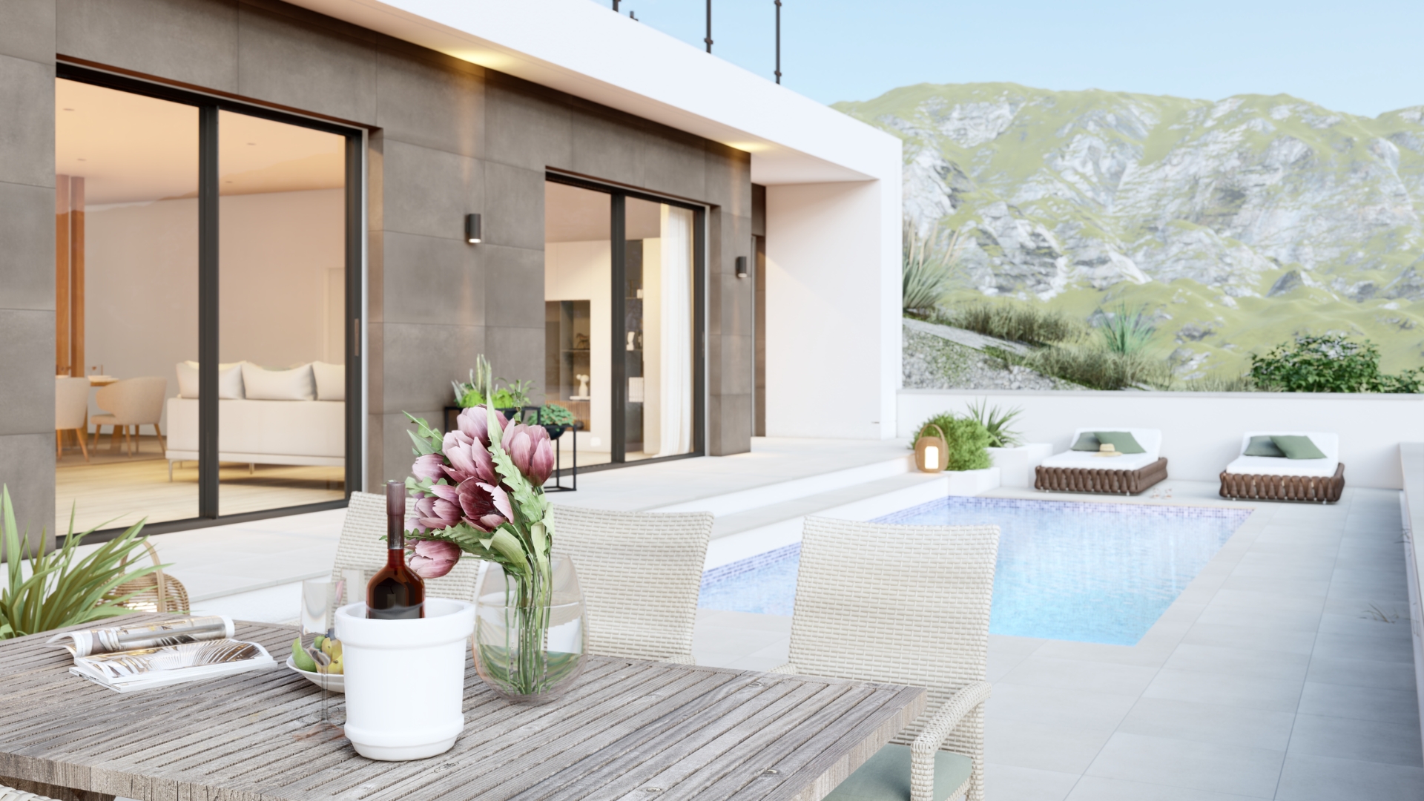
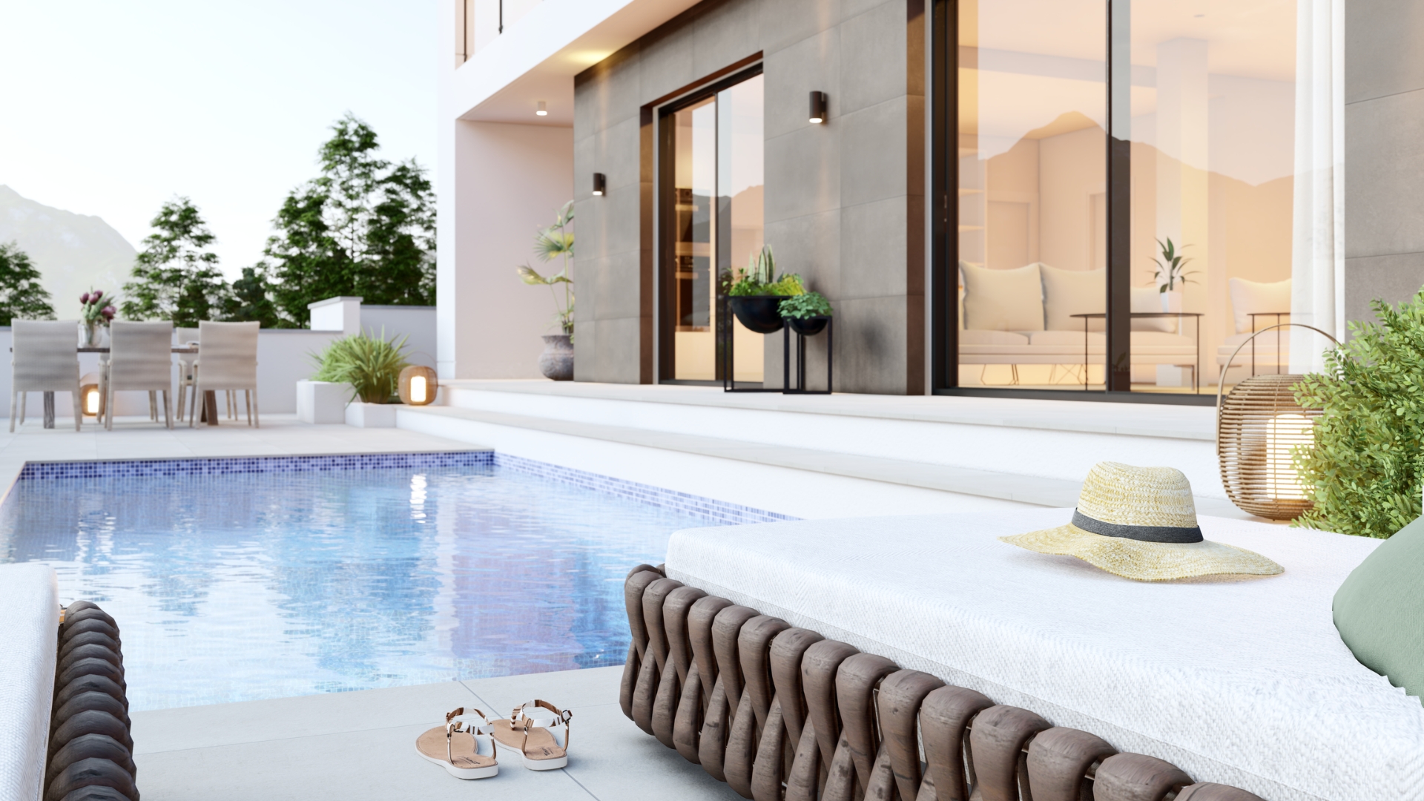
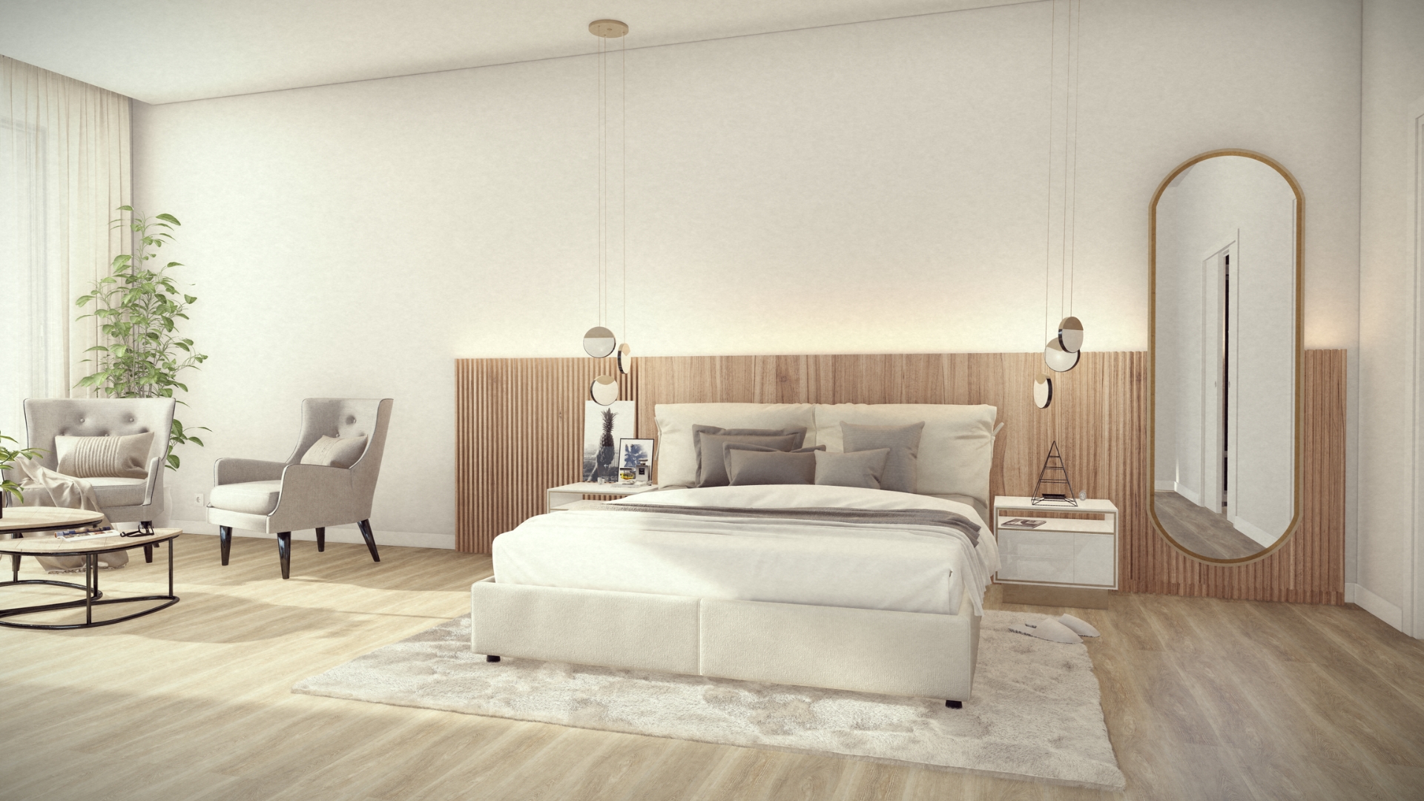
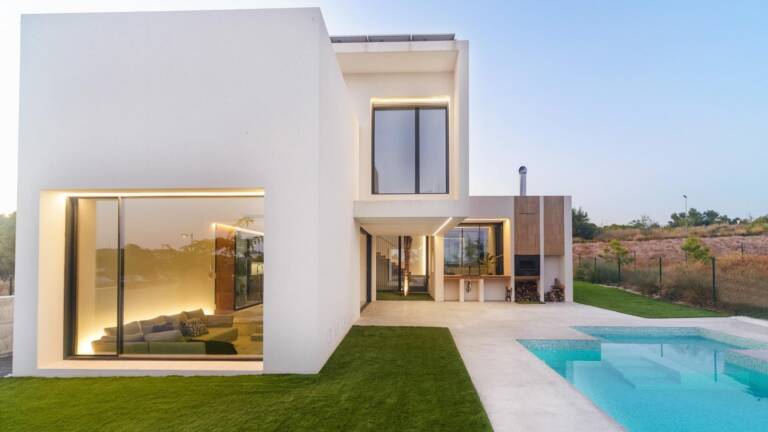
Ana Carrascosa of Sargo Estudio, personalHOME's partners, is the architects who designed this peculiar project for a single-family house that Grupo Renovak Building Company has built in the residential area of Lloixa (San Juan). The studied design aims to merge the exterior and interior areas, trying to generate a natural flow with the spaces.
To achieve this, the rooms of the house are at different levels. In addition, the use of the room also determines the height of the floor slabs to provide more privacy or comfort in the rooms with a height of 2.50 metres compared to the more than 3 metres of the living room, with light and amplitude being the protagonists of this space.
In total, 176 square metres distributed in 4 bedrooms, kitchen, dining room, living room, 2 bathrooms and a toilet; and 70 square metres of basement for garage, studio and gym. All this on a plot of almost 600 square metres that have a swimming pool, garden areas, a small orchard, barbecue and porch, which following the design philosophy will connect with the kitchen and dining room.
An example of a project designed to the needs of its owners.
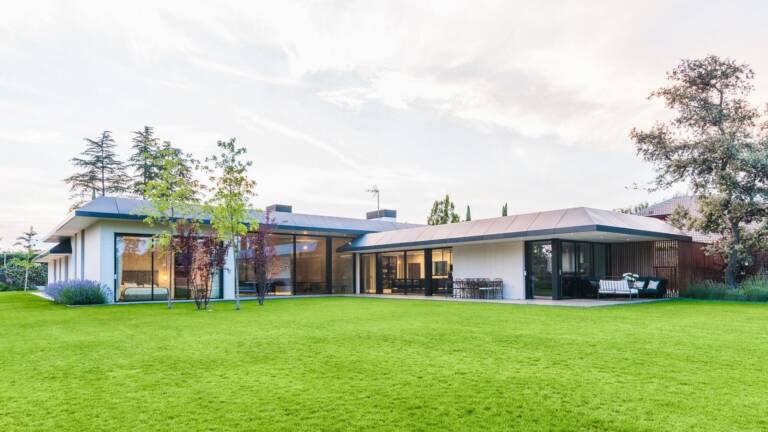
This luxurious 1000 square metre home has the Grupo Renovak Building Company's seal of approval and is considered one of the most splendid executions of those carried out by this national company from Alicante.
This "ad hoc" project villa, built in the well-known area of "La Moraleja", stands out for its unique white concrete enclosure in situ with stone corners, where the phenolic formwork was discarded after only one use and with a sloping roof where the eaves have been made with overlapping sheet metal developments in the form of dowels.
In the interiors there is no skimping on finishes either, with solid wood flooring and top quality finishes in all the rooms. The large Technal carpentry work provides the insulation of this powerful home, which has 10cm of thermal insulation to keep out the coldest days in the Madrid mountains.
The large green outdoor area stands out for its large swimming pool, separate guest house, changing rooms and picnic area.
Definitely a house made for the enjoyment and relaxation of its owners.
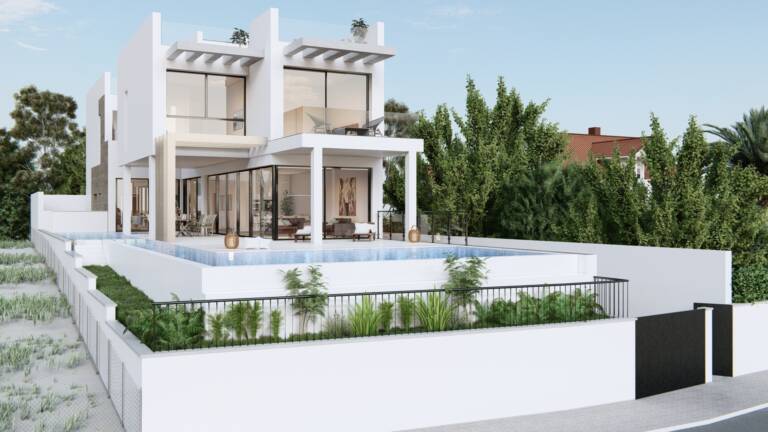
On one of the few plots available on the seafront of Cabo de las Huertas in Alicante is Villa Lapprand, a spectacular project characterised by its large windows overlooking the sea.
It is a modern project with a modern and minimalist design.
The house has nearly 300 square metres, distributed over two floors on a plot of 690 square metres. In total 4 bedrooms, 6 bathrooms, access with double height, open kitchen, large living room with porch, swimming pool with splash pool area, basement and large terrace on the ground floor.


