
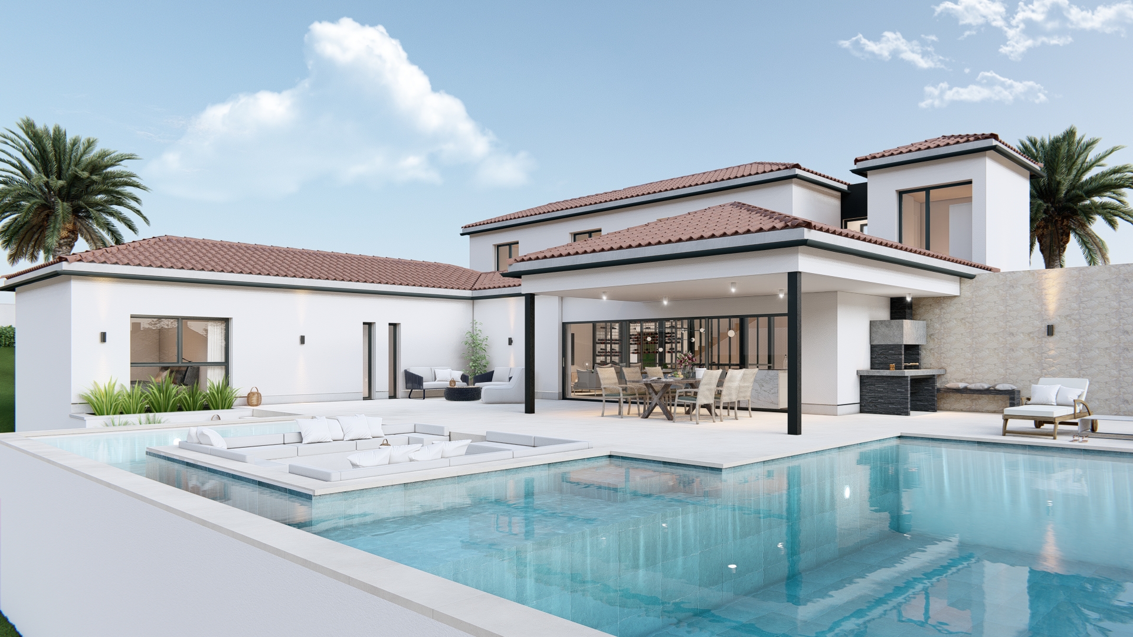
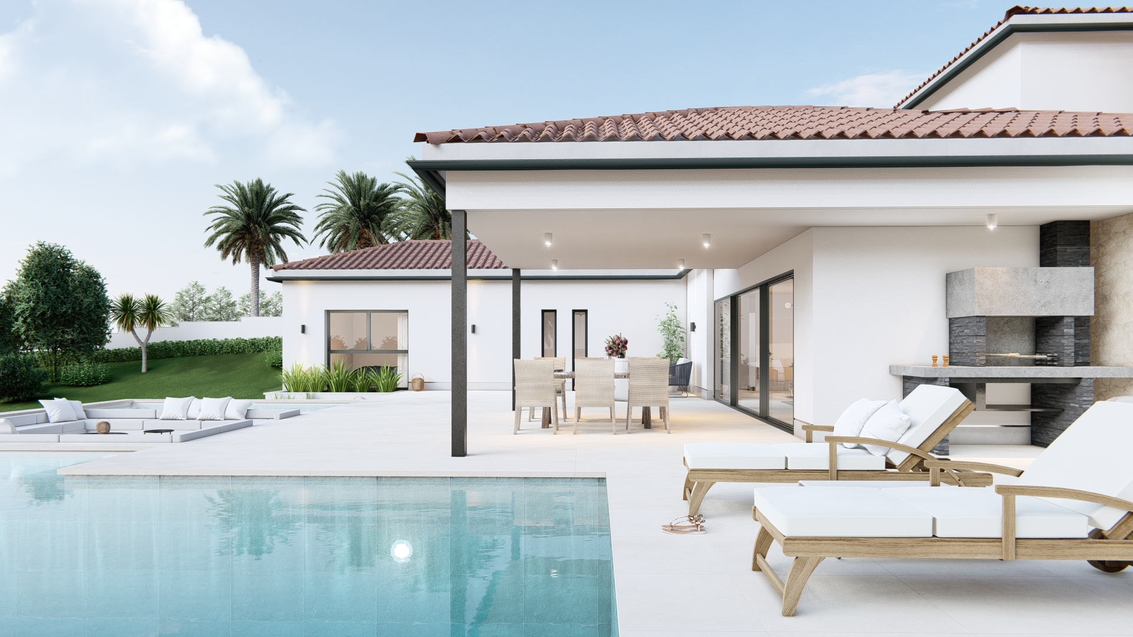
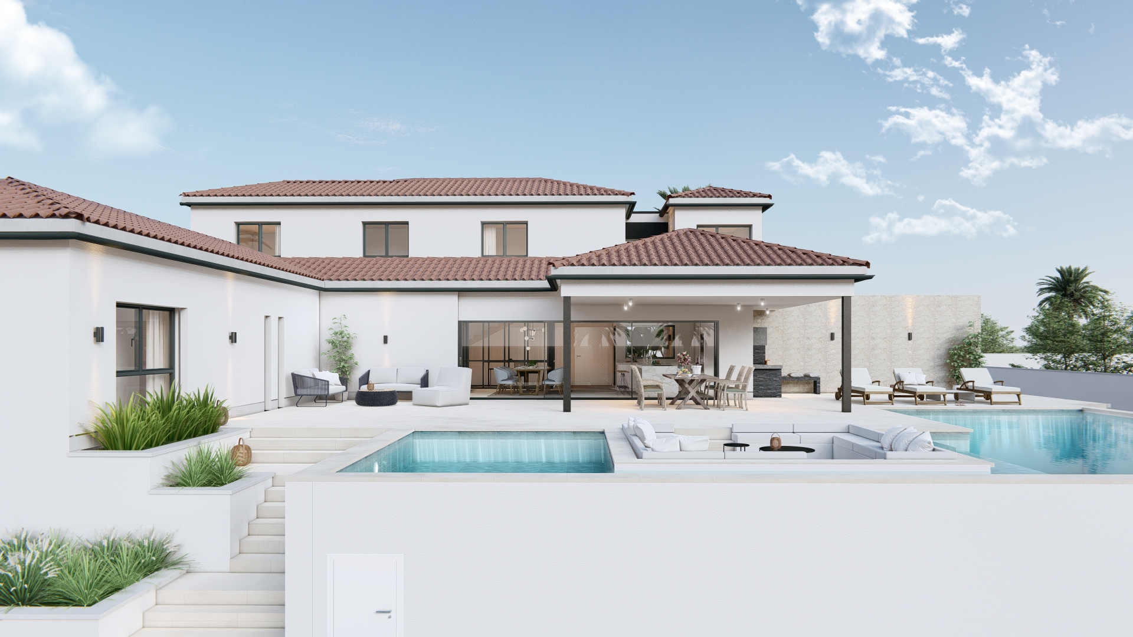
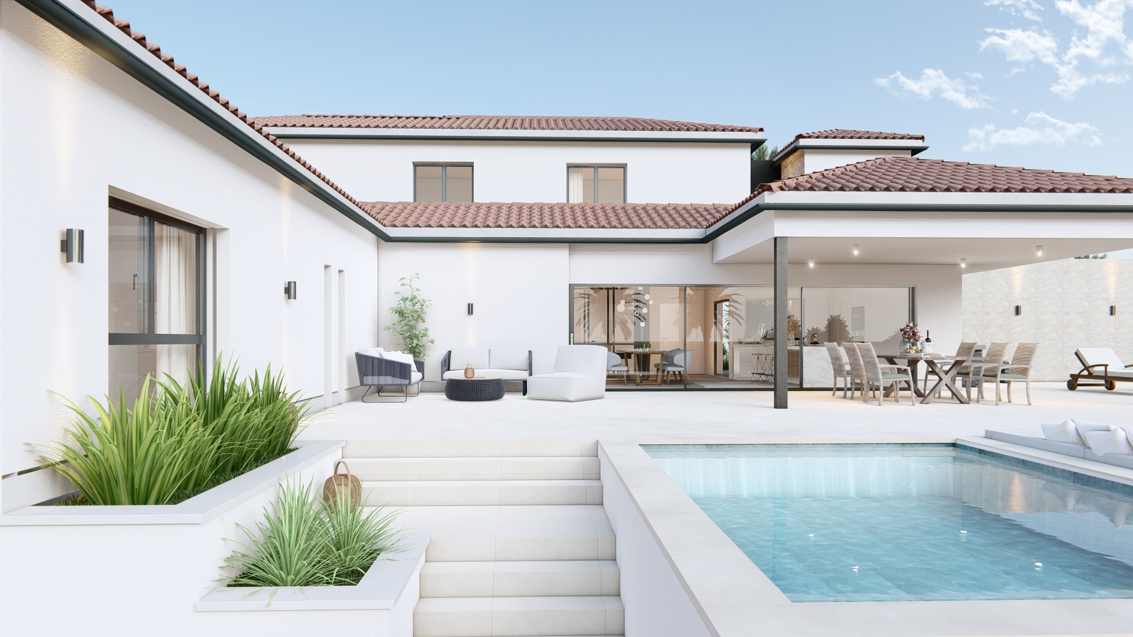
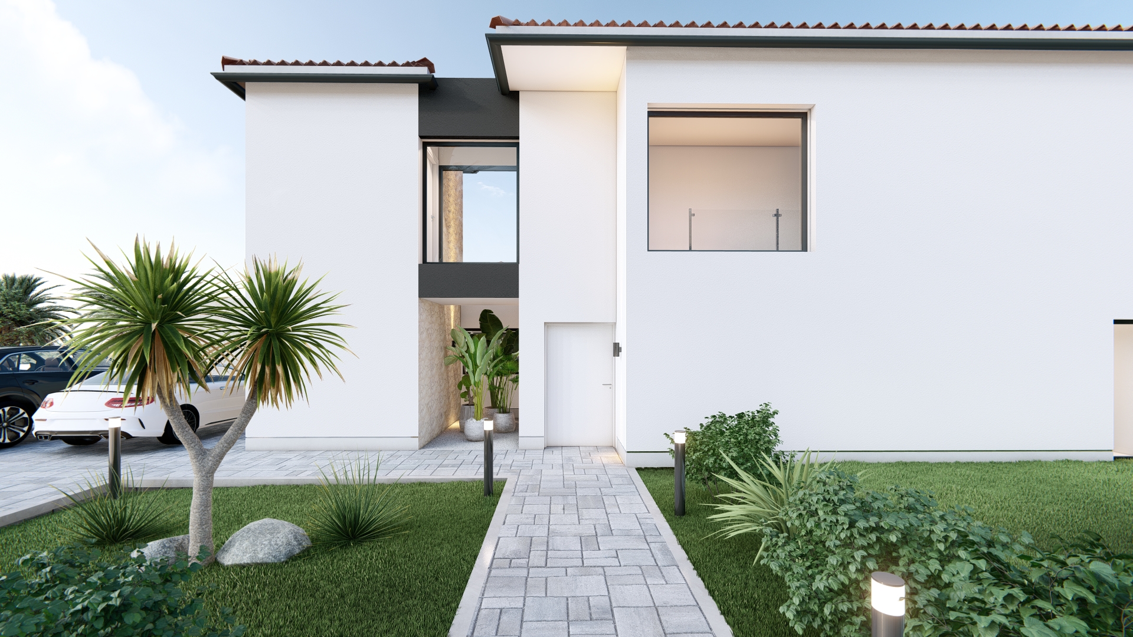
Hawaiian reminiscences are present in this ad hoc project developed by personalHOME for a private client on a plot of almost two thousand metres in the Valle del Sol of Mutxamel
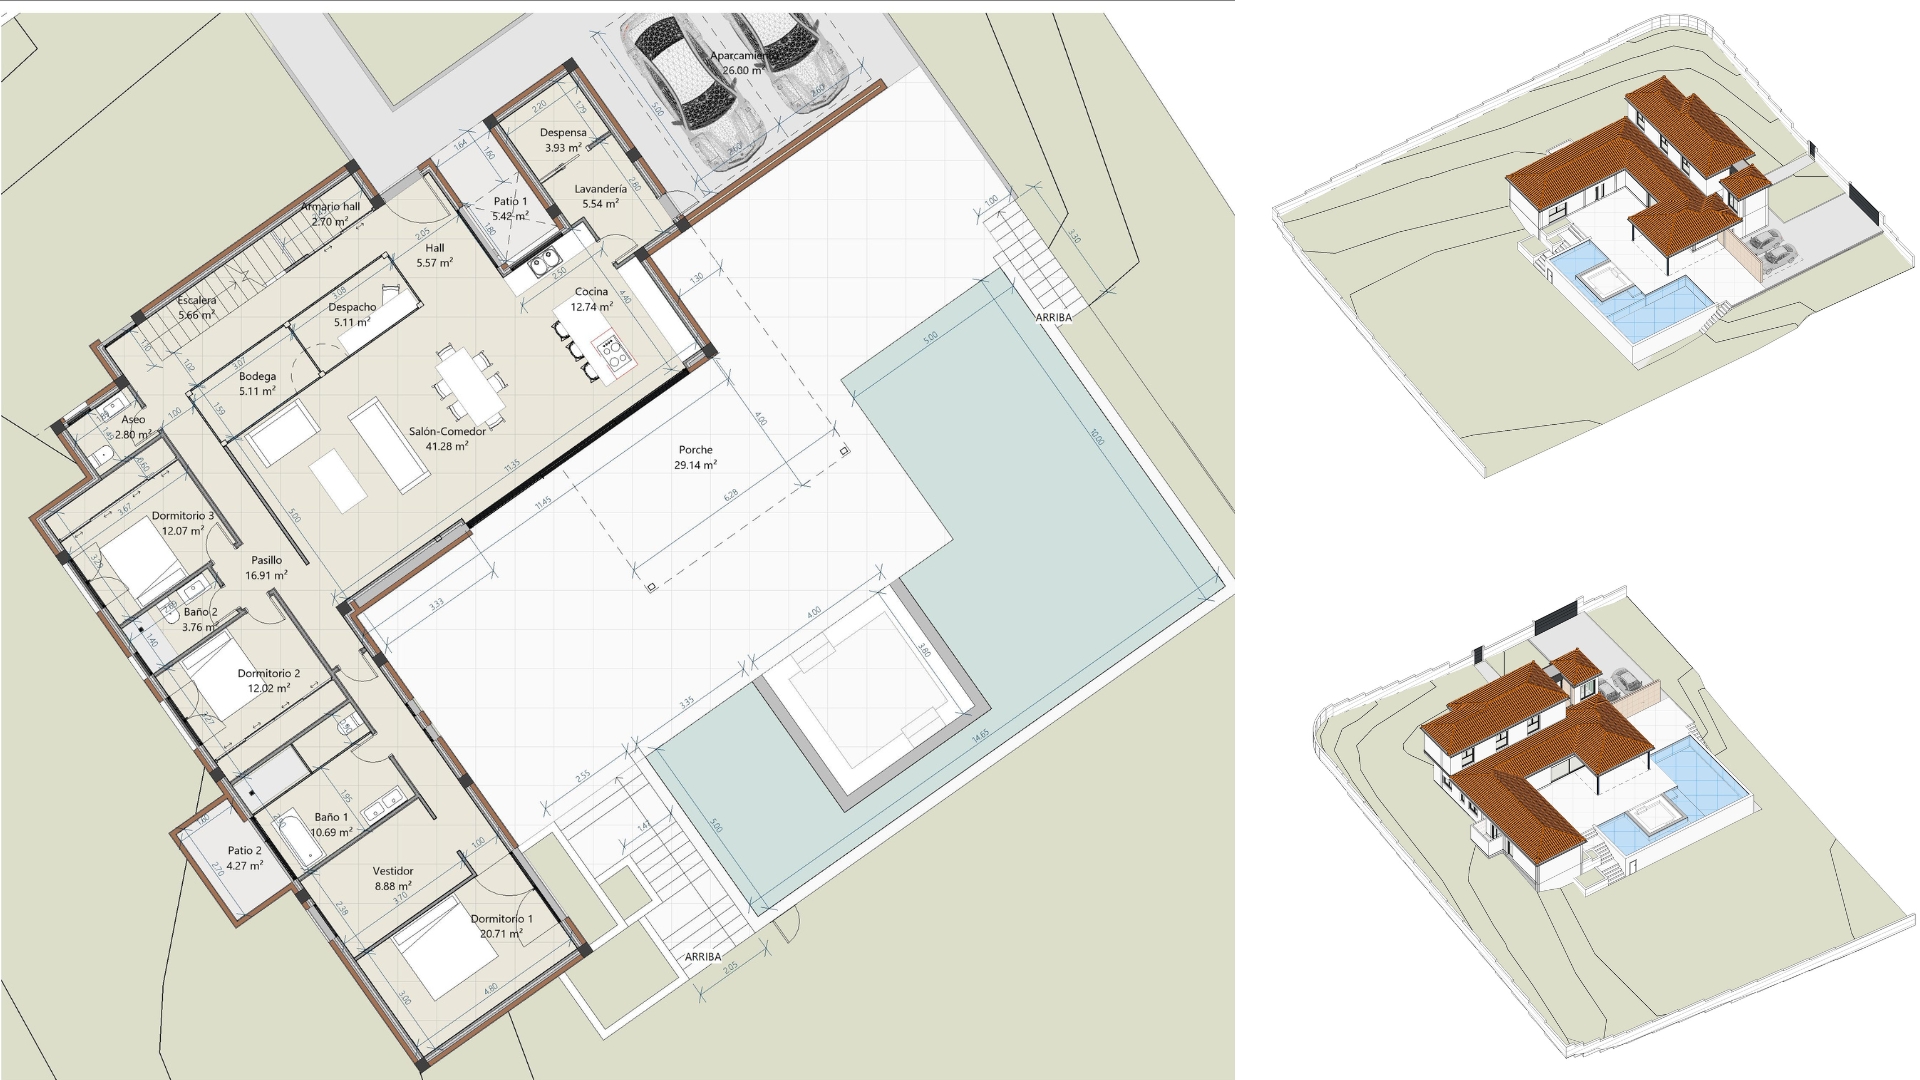
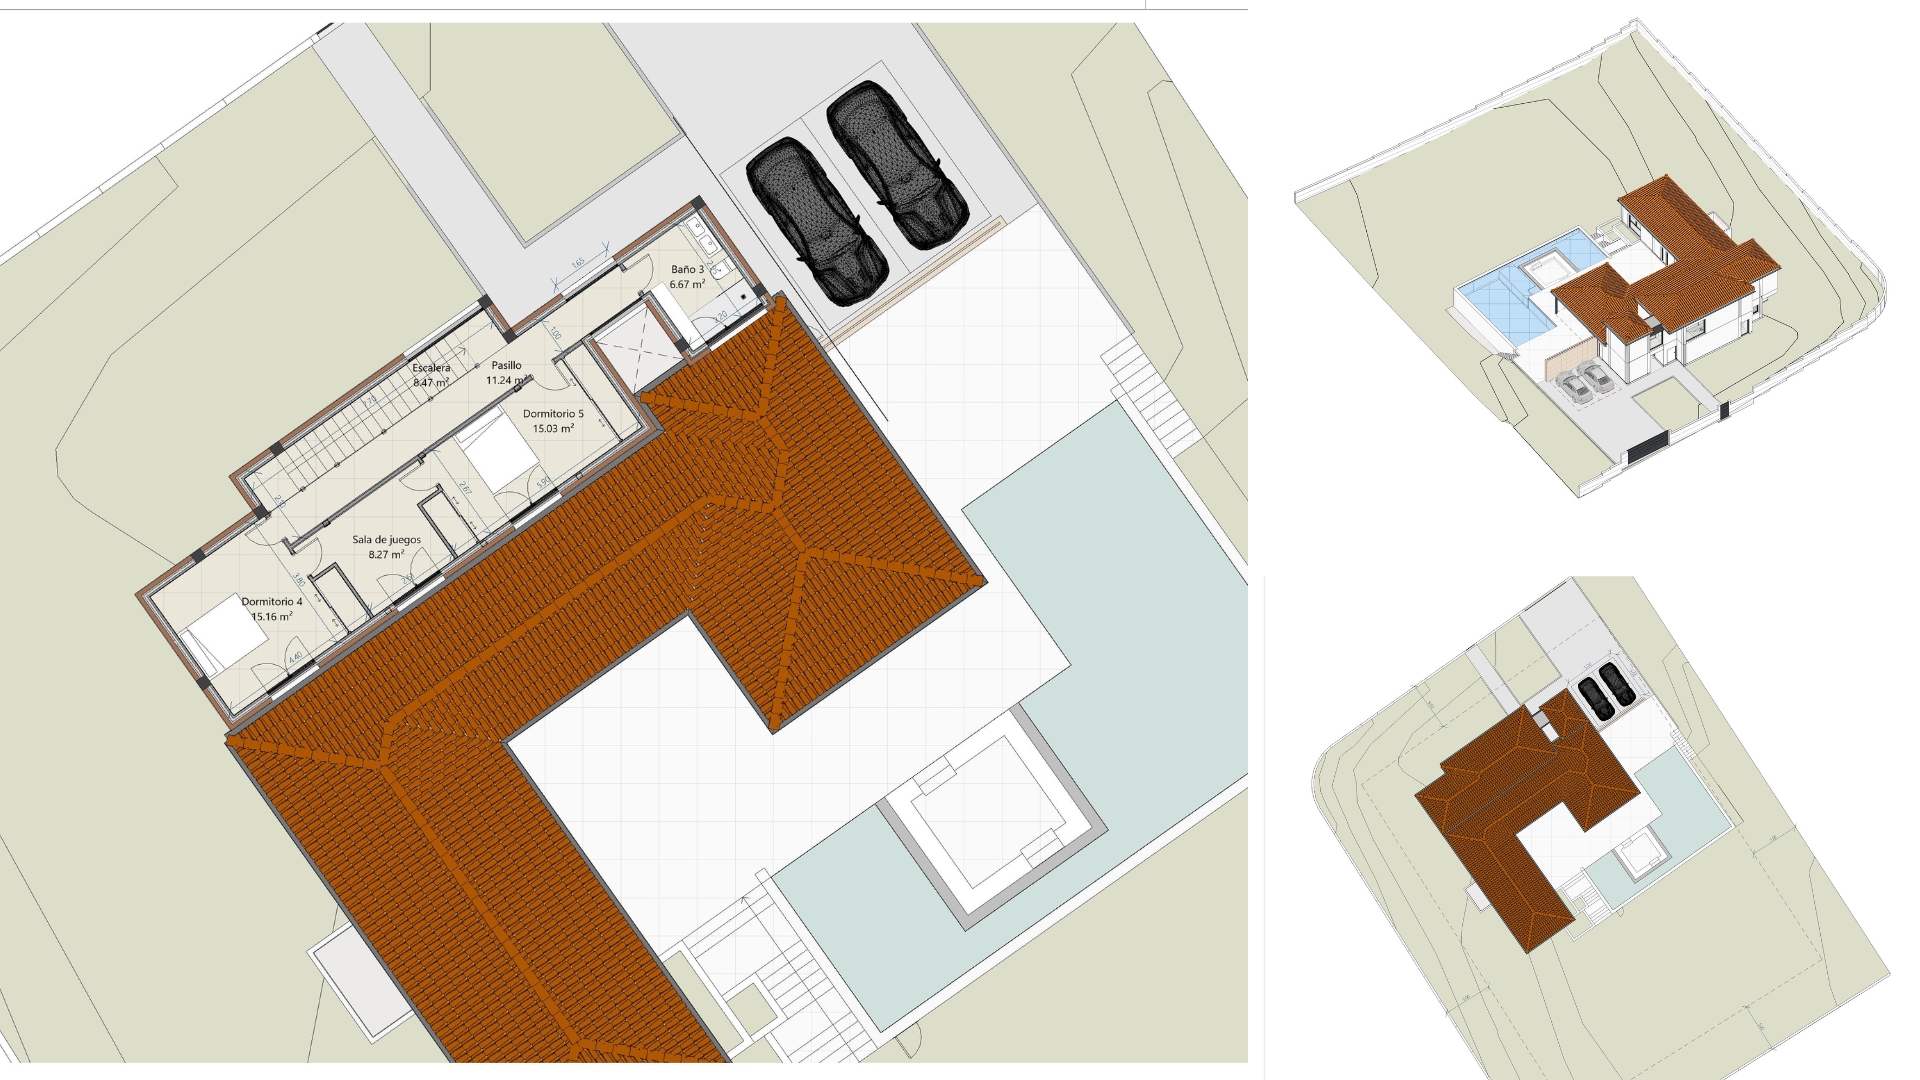
Wide spaces and brightness are fundamental design guidelines in this villa of 315 square metres distributed over a large ground floor of more than 205 metres, a first floor of 75 metres, an above ground garage and a large porch with access to the swimming pool.
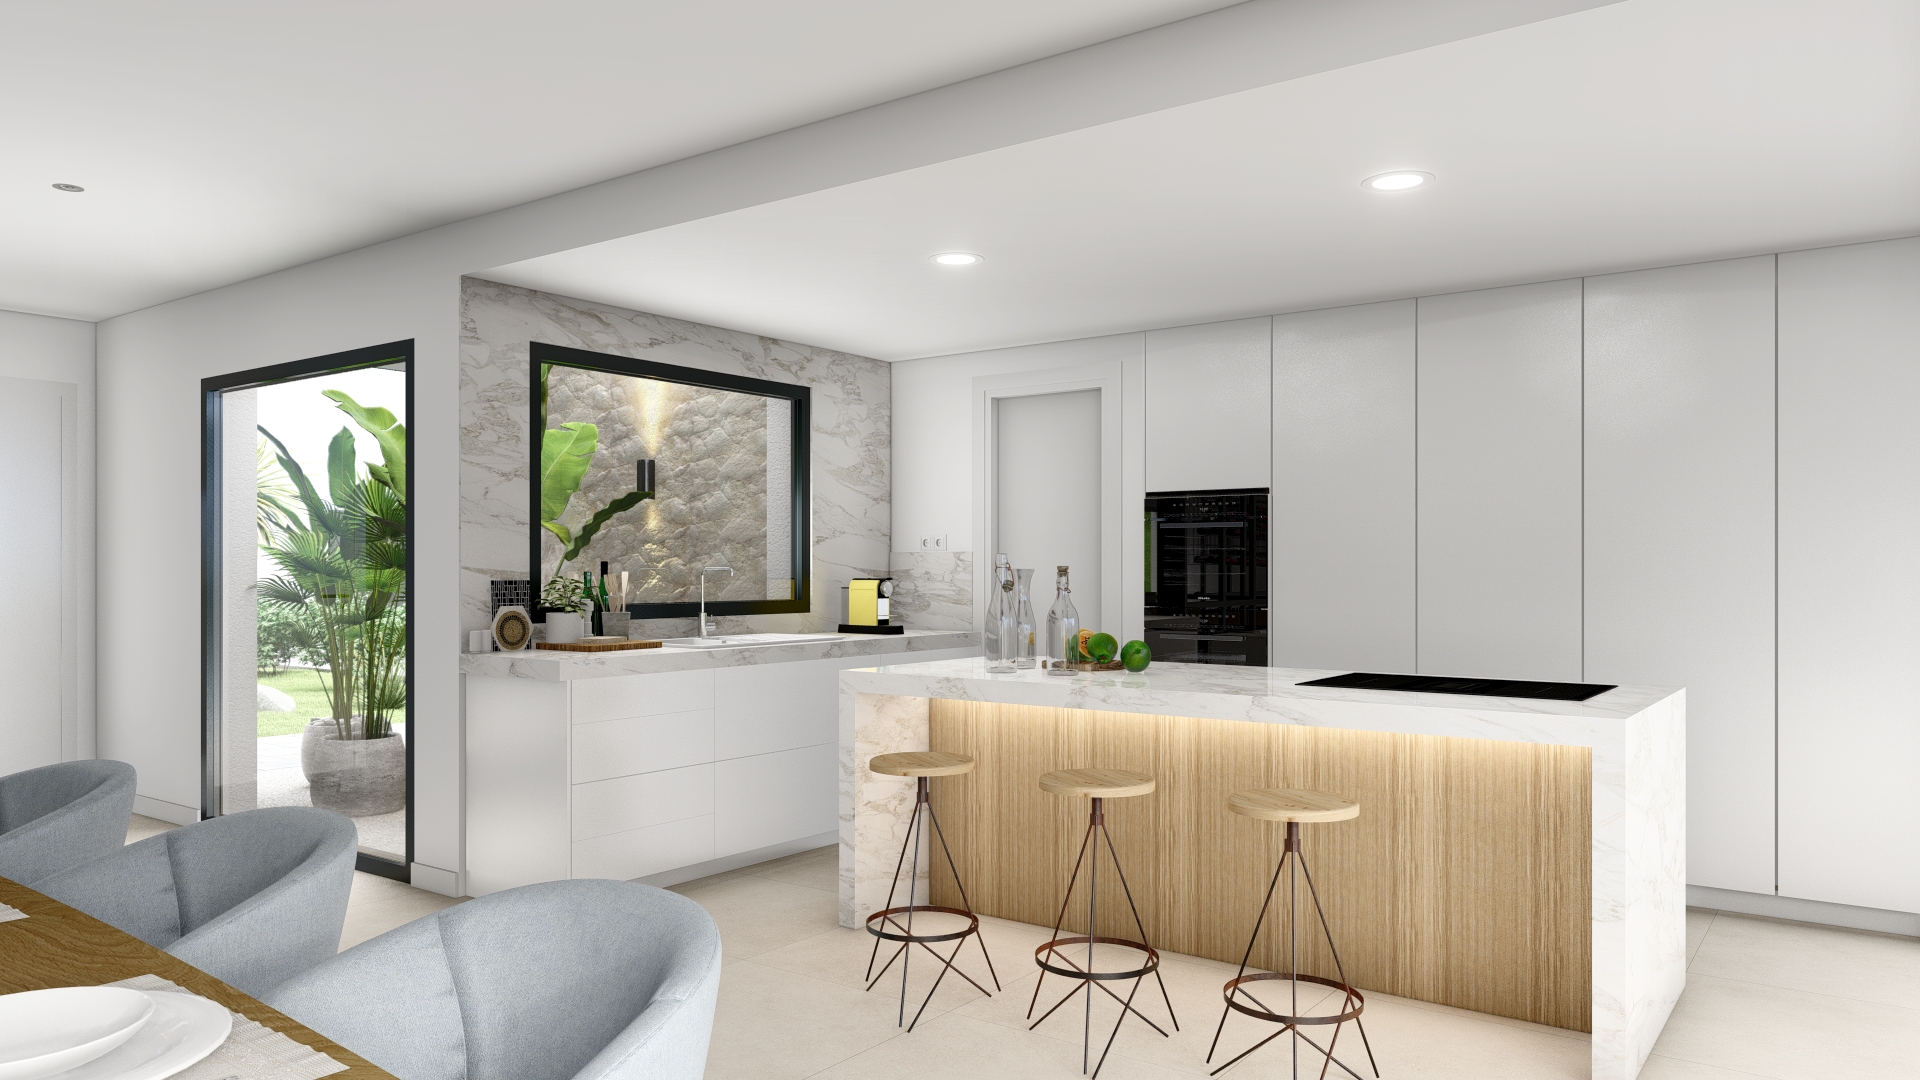
space for living and dining room and kitchen of almost 53 square metres, with access to pantry, laundry, office and wine cellar.
In the most private area of the floor, the villa has a main bedroom with dressing room and en-suite bathroom of more than 40 square metres, and two other double bedrooms, a bathroom and a toilet.
The first floor, smaller, has two bedrooms sharing a playroom and a bathroom.
Haleakala is a perfect example of our competitive advantage in which we offer a true turn-key solution, where the client has an idea and trusts personalHOME for the design of their dream home, the management of their project and future construction.
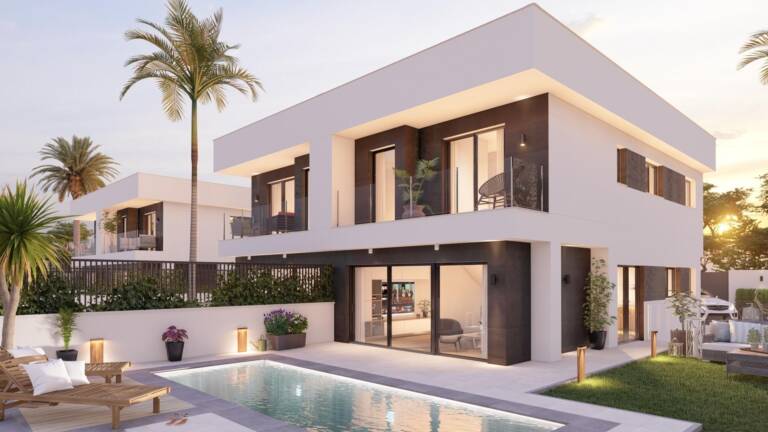
The Green Park Building company has relied on personalHOME for the development of a new promotion in the expansion area of San Juan, behind the Faculty of Medicine of the Miguel Hernández University, from the design and project, to the construction and marketing of this exclusive development of 4 couplets.
Each villa has 216 square meters distributed over two floors with a basement. It has been designed in a modern style, at the forefront of contemporary architecture, energy efficient, and covering a wide range of needs.
Ideal for those who want a very complete home, with personality and natural lighting throughout the day.
The house is perfectly distributed on two floors and a basement with an English patio.The ground floor has a spacious living room, a fully furnished open plan kitchen equipped with an extractor and an induction hob, a toilet and a magnificent porch.
On the first floor there is the rest area, consisting of the master bedroom suite with terrace, two single bedrooms and a bathroom.
In the basement we have a large multipurpose room and a large English patio to provide light and ventilation for this area of the house.
Details have been taken care of so that the layout of the house is functional and practical, with large porch areas on the ground floor, as well as a large terrace on the upper floor. The homes have huge garden areas for your relaxation, with the possibility of being equipped with a swimming pool and other services, to enhance outdoor life in a friendly and quiet environment, away from the hustle and bustle of the city, but without giving up any city comforts.
Each house has a unique and welcoming access, as well as an independent door with direct access to the private plot, both for pedestrians and vehicles, thus allowing a selection of accesses in a strategic and efficient way that will allow you to reach the entrance of your house on foot or by car.
In addition, all the houses have a parking area in front of the house, thus achieving.
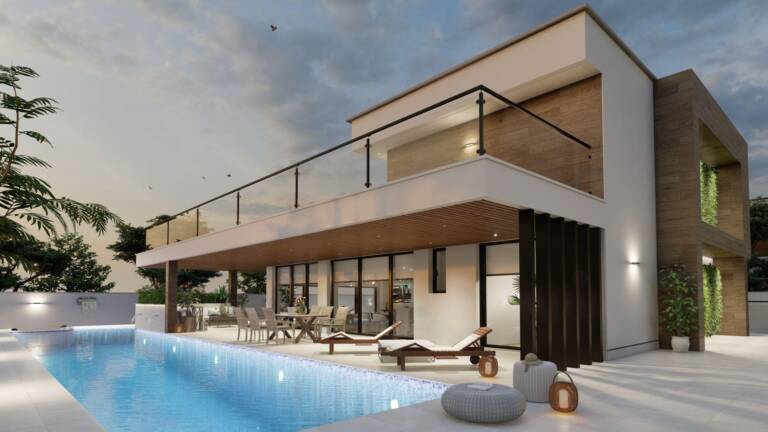
personalHOME, in addition to its models, offers the possibility of designing a house tailored to the client.
The plot has 1,200 square meters in which, in addition to the house, there is a garden of almost 200 meters and a pool of 120 square meters are planned.
The house has two floors and a basement. On the ground floor there is a large living room with an open kitchen of almost 50 square meters with access to a large porch and access to the garden and pool area. In addition, on this same floor, the location of two double bedrooms has been considered, one with an en-suite bathroom and a dressing room, a full bathroom and a laundry area. The second floor houses another two double bedrooms, a bathroom and a large 150 square meter solarium terrace.
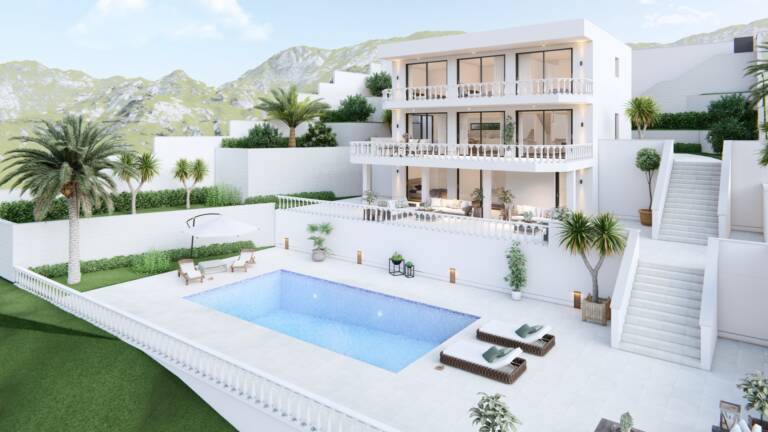
The architecture department of personalHOME has designed this house taking advantage of the orography in Pueblo Acantilado, El Campello.
On a plot of 1,150 square metres, this house overlooking the sea has more than 400 square metres distributed over three floors.
The main access, below the street line, is on the ground floor which has a kitchen open to the dining room of 44 square metres and a large living room of 34 square metres. There is no visual separation and from both rooms there is access to a large terrace of 59 metres with sea views.
Upstairs, the night area with two master bedrooms, twins, of almost 35 square metres with dressing room and en suite bathroom. A third double bedroom and bathroom complete the first floor.
The swimming pool is accessed from the basement, which is completely open and bright and has been distributed with a fourth bedroom with en suite bathroom, a multipurpose room, two storage rooms, the laundry and the machine room.
The views over the Mediterranean Sea are undoubtedly the main attraction of this mansion.


